Home for the holidays! This beautifully updated Hilliard home is ready for its next owners, with inviting living spaces, modern finishes, and the opportunity to settle in before Christmas!
At the heart of the home is a completely remodeled kitchen featuring gorgeous quartz countertops, white cabinetry, designer backsplash, and stainless steel appliances. The open layout flows into the great room, where vaulted ceilings and a cozy gas fireplace create the perfect atmosphere for entertaining family and friends or simply enjoying a quiet evening at home.
With multiple levels of living space, there's room for everyone! The spacious family room features a large picture window and convenient half bath. Upstairs, you'll find three bedrooms and a full bathroom, including a primary bedroom with vaulted ceilings and a walk-in closet. The finished lower level offers even more flexibility for a playroom, home office, workout space, or movie nights.
Even the garage has been beautifully upgraded, featuring finished and painted walls and an attractive epoxy flake floor! Whether you envision a home gym, hobby space, or simply a beautiful place to park your cars, this is far from your ordinary garage.
Outside, enjoy a fenced backyard, multi-level deck, and storage shed. Add in a newer roof (2022), Hilliard City Schools, and convenient access to downtown Columbus, and you've found a home that offers both comfort and convenience.
Beautifully updated and ready for the holidays. All that's missing is you!
More photos coming November 6th.
For sale
Price cut: $10.1K (11/8)
$359,900
5088 Hidden View Dr, Hilliard, OH 43026
3beds
1,280sqft
Single Family Residence
Built in 1989
6,534 Square Feet Lot
$-- Zestimate®
$281/sqft
$-- HOA
What's special
- 4 days
- 525
- 40
Zillow last checked:
Listing updated:
Listed by:
David R D'Louhy 804-971-1901,
Red 1 Realty
Source: Columbus and Central Ohio Regional MLS ,MLS#: 226042075
Facts & features
Interior
Bedrooms & bathrooms
- Bedrooms: 3
- Bathrooms: 2
- Full bathrooms: 1
- 1/2 bathrooms: 1
Cooling
- Central Air, Whole House Fan
Appliances
- Included: Dishwasher, Electric Range, Microwave, Refrigerator
- Laundry: Electric Dryer Hookup
Features
- Flooring: Carpet, Ceramic/Porcelain, Vinyl
- Windows: Insulated Windows
- Basement: Full
- Number of fireplaces: 2
- Fireplace features: Decorative, Gas Log
- Common walls with other units/homes: No Common Walls
Interior area
- Total structure area: 1,280
- Total interior livable area: 1,280 sqft
Property
Parking
- Total spaces: 2
- Parking features: Garage Door Opener, Attached
- Garage spaces: 2
Features
- Levels: Multi/Split
- Patio & porch: Deck
- Fencing: Fenced
Lot
- Size: 6,534 Square Feet
Details
- Additional structures: Shed(s)
- Parcel number: 560213171
Construction
Type & style
- Home type: SingleFamily
- Property subtype: Single Family Residence
Materials
- Foundation: Block
Condition
- New construction: No
- Year built: 1989
Details
- Warranty included: Yes
Utilities & green energy
- Sewer: Public Sewer
- Water: Public
Community & HOA
Community
- Subdivision: Oak Run
HOA
- Has HOA: No
- Amenities included: Sidewalk
Location
- Region: Hilliard
Financial & listing details
- Price per square foot: $281/sqft
- Tax assessed value: $258,200
- Annual tax amount: $5,094
- Date on market: 11/7/2026
- Listing terms: VA Loan,FHA,Conventional,Assumable
Estimated market value
Not available
Estimated sales range
Not available
Not available
Price history
| Date | Event | Price |
|---|---|---|
| 11/8/2026 | Price change | $359,900-2.7%$281/sqft |
Source:  Columbus and Central Ohio Regional MLS #226042075 Report a problem | ||
| 11/7/2026 | Listed for sale | $370,000-1.3%$289/sqft |
Source: Columbus and Central Ohio Regional MLS #226042075 Report a problem | ||
| 5/12/2025 | Sold | $375,000+2.7%$293/sqft |
Source: Columbus and Central Ohio Regional MLS #225012326 Report a problem | ||
| 4/20/2025 | Contingent | $365,000$285/sqft |
Source: Columbus and Central Ohio Regional MLS #225012326 Report a problem | ||
| 4/17/2025 | Listed for sale | $365,000+21.5%$285/sqft |
Source: Columbus and Central Ohio Regional MLS #225012326 Report a problem | ||
| 12/10/2021 | Sold | $300,500+7.4%$235/sqft |
Source: Columbus and Central Ohio Regional MLS #221045162 Report a problem | ||
| 11/22/2021 | Contingent | $279,900+51.3%$219/sqft |
Source: Columbus and Central Ohio Regional MLS #221045162 Report a problem | ||
| 5/21/2019 | Sold | $185,000+59.6%$145/sqft |
Source: Public Record Report a problem | ||
| 6/1/1999 | Sold | $115,900$91/sqft |
Source: Public Record Report a problem | ||
Public tax history
| Year | Property taxes | Tax assessment |
|---|---|---|
| 2025 | $5,094 -0.2% | $90,380 |
| 2024 | $5,105 +15.4% | $90,380 |
| 2023 | $4,422 +17.4% | $90,380 +46.6% |
| 2022 | $3,767 +0.1% | $61,640 |
| 2021 | $3,763 -2.2% | $61,640 |
| 2020 | $3,849 +13.3% | $61,640 +29.4% |
| 2019 | $3,396 +0.4% | $47,640 |
| 2018 | $3,382 | $47,640 |
| 2017 | $3,382 -5.9% | $47,640 +1.6% |
| 2016 | $3,592 +6.7% | $46,870 |
| 2015 | $3,367 | $46,870 |
| 2014 | $3,367 +99.4% | $46,870 +1.2% |
| 2013 | $1,688 -49.2% | $46,305 |
| 2011 | $3,324 +3.6% | $46,305 -7.6% |
| 2010 | $3,209 +5.5% | $50,120 |
| 2008 | $3,042 +13.8% | $50,120 |
| 2007 | $2,673 +0.2% | -- |
| 2006 | $2,669 +7.6% | -- |
| 2005 | $2,481 +1% | -- |
| 2004 | $2,456 +20% | -- |
| 2003 | $2,046 -0.5% | -- |
| 2002 | $2,058 +3.7% | -- |
| 2001 | $1,984 -0.6% | -- |
| 2000 | $1,996 | -- |
Find assessor info on the county website
Monthly payment
Est. payment
Payment breakdown
Explore the cost of this home by adjusting the details. Changes won't be saved.Climate risks
Neighborhood: Cross Creek
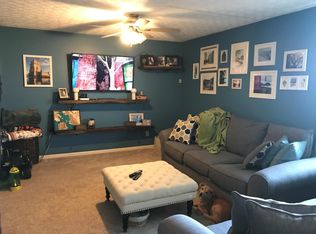
Similar homes
- $425,0003 bd3 ba1.8k sqft3190 Wolf Xing, Hilliard, OH 43026For Sale
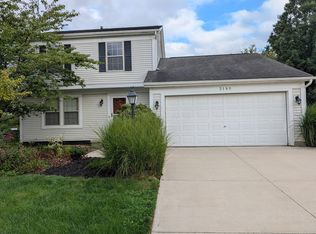
 MLS ID #226041972, Joan Elflein, Ohio Broker Direct, LLC. Columbus and Central Ohio Regional MLS
- $375,0003 bd3 ba1.4k sqft5781 Trailwater Ln, Hilliard, OH 43026For Sale By Owner

- $--3 bd2 ba1.7k sqft3180 Galway Crossing Dr, Columbus, OH 43221Auction
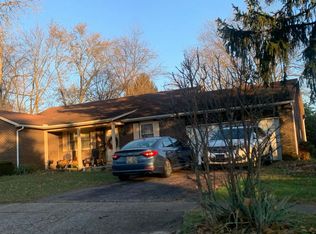 Auction.com 2
- $360,0003 bd3 ba1.4k sqft956 Portlock Dr, Columbus, OH 43228For Sale
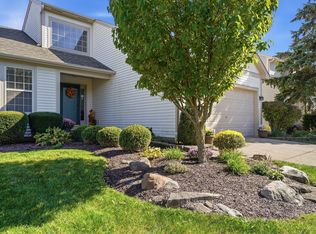 MLS ID #226040042, Gregory R Large, ERA Real Solutions Realty. Columbus and Central Ohio Regional MLS
- $529,9003 bd2 ba1.9k sqft1468 Birchwood Dr, Columbus, OH 43228For SaleMLS ID #226042068, Gary J Brown, Plum Tree Realty. Columbus and Central Ohio Regional MLS
- $429,9004 bd3 ba1.9k sqft5799 Privilege Dr, Hilliard, OH 43026For SaleMLS ID #226026953, Talli Flanagan, Keller Williams Consultants. Columbus and Central Ohio Regional MLS
- $327,9003 bd3 ba1.6k sqft2157 Hierarch Ct, Grove City, OH 43123For SaleMLS ID #226041934, Ashlie N Day, Red 1 Realty. Columbus and Central Ohio Regional MLS
- $395,0003 bd3 ba1.2k sqft1208 Shady Hill Dr, Columbus, OH 43221For SaleMLS ID #226037654, Liz Wood, e-Merge Real Estate. Columbus and Central Ohio Regional MLS
- $335,0004 bd3 ba1.5k sqft2203 Belltree Dr, Reynoldsburg, OH 43068For SaleMLS ID #226041957, Trayon Cassie, Coldwell Banker Realty. Columbus and Central Ohio Regional MLS
- $319,9003 bd2 ba1.7k sqft5436 Sandalwood Blvd, Columbus, OH 43229For SaleMLS ID #226041951, Rhonda Loving, Coldwell Banker Realty. Columbus and Central Ohio Regional MLS
- $349,0002 bd2 ba1.3k sqft6871 Vally Down Rd, Dublin, OH 43017For SaleMLS ID #226033652, Julie Carroll, Keller Williams Greater Cols. Columbus and Central Ohio Regional MLS
- $330,0003 bd3 ba1.6k sqft4195 Rishel Ct, Grove City, OH 43123For SaleMLS ID #226038061, Jeffrey A Messmer, Keller Williams Consultants. Columbus and Central Ohio Regional MLS
- $339,0003 bd2 ba1.6k sqft9092 Polaris Lakes Dr, Columbus, OH 43240For SaleMLS ID #226041953, Kristen L Criss, Keller Williams Greater Cols. Columbus and Central Ohio Regional MLS
- $220,0002 bd2 ba1k sqft2755 Brittany Oaks Blvd, Hilliard, OH 43026For SaleMLS ID #226037690, Dylan J Knecht, RE/MAX Revealty. Columbus and Central Ohio Regional MLS
