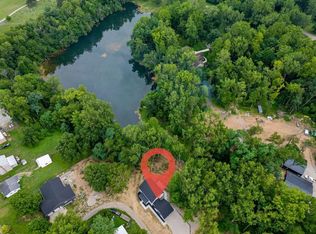
Water Front Property with Lake Access located on Chester Lake Estates just East of State Route 71 for an easy commute to Columbus or Mansfield. This 5 Bedroom 3.5 bath home is situated on a little over half acre ravine lot. Large Open Floor Plan with 3 Living spaces. First Floor Master Suite with Tile Shower. The custom cabinetry in the Kitchen with Quartz Counters & Beautifully appointed Cabinetry is just one of the highlights of this one of a kind builder home. The rear deck and patio overlooks the 8 acre lake. The lower level is fully furnished with an additional living area, bedroom and fully finished kitchen with stainless appliances. The Second Floor has a loft and 3 bedrooms with a bath. 2 Laundry Hookups. Use the basement for a Mother in Law Suite or Apartment. City Water & Sewer. You must come see to appreciate all this home has to offer! See Agent to Agent Remarks for Additional Information.
New construction
Price cut: $500 (9/15)
$747,998
124 Walnut St E, Chesterville, OH 43317
5beds
3,278sqft
Single Family Residence
Built in 2025
0.57 Acres Lot
$-- Zestimate®
$228/sqft
$-- HOA
What's special
Beautifully appointed cabinetryQuartz counters
- 56 days
- 189
- 6
Zillow last checked:
Listing updated:
Listed by:
Patricia K Jackson 419-560-1494,
RE/MAX Genesis
Source: Columbus and Central Ohio Regional MLS ,MLS#: 226028390
Facts & features
Interior
Bedrooms & bathrooms
- Bedrooms: 5
- Bathrooms: 4
- Full bathrooms: 3
- 1/2 bathrooms: 1
- Main level bedrooms: 1
Heating
- Electric, Forced Air, Heat Pump
Cooling
- Central Air
Appliances
- Included: Dishwasher, Electric Range, Electric Water Heater, Microwave, Refrigerator
- Laundry: Electric Dryer Hookup
Features
- Flooring: Laminate
- Windows: Insulated Windows
- Basement: Walk-Out Access,Full
- Number of fireplaces: 1
- Fireplace features: One, Decorative
- Common walls with other units/homes: No Common Walls
Interior area
- Total structure area: 3,278
- Total interior livable area: 3,278 sqft
Video & virtual tour
Property
Parking
- Total spaces: 2
- Parking features: Garage Door Opener, Attached, Side Load
- Garage spaces: 2
Features
- Levels: Three Or More
- Patio & porch: Porch, Patio, Deck
- Has view: Yes
- View description: Water
- Has water view: Yes
- Water view: Water
- Waterfront features: Lake Front
Lot
- Size: 0.57 Acres
- Features: Ravine Lot
Details
- Parcel number: D110070001800
- Special conditions: Standard
Construction
Type & style
- Home type: SingleFamily
- Architectural style: Modern,Farmhouse
- Property subtype: Single Family Residence
Materials
- Foundation: Block
Condition
- New construction: Yes
- Year built: 2025
Utilities & green energy
- Sewer: Public Sewer
- Water: Public
Community & HOA
Community
- Subdivision: Chester Lake Estates
HOA
- Has HOA: Yes
Location
- Region: Chesterville
Financial & listing details
- Price per square foot: $228/sqft
- Date on market: 7/28/2026
- Listing terms: USDA Loan,VA Loan,FHA,Conventional
Estimated market value
Not available
Estimated sales range
Not available
Not available
Price history
| Date | Event | Price |
|---|---|---|
| 9/15/2026 | Price change | $747,998-0.1%$228/sqft |
Source:  Columbus and Central Ohio Regional MLS #226028390 Report a problem Columbus and Central Ohio Regional MLS #226028390 Report a problem | ||
| 9/8/2026 | Price change | $748,498-0.1%$228/sqft |
Source: Columbus and Central Ohio Regional MLS #226028390 Report a problem | ||
| 9/1/2026 | Price change | $748,998-0.1%$228/sqft |
Source: Columbus and Central Ohio Regional MLS #226028390 Report a problem | ||
| 8/25/2026 | Price change | $749,498-0.1%$229/sqft |
Source: Columbus and Central Ohio Regional MLS #226028390 Report a problem | ||
| 7/28/2026 | Listed for sale | $749,998$229/sqft |
Source: Columbus and Central Ohio Regional MLS #226028390 Report a problem | ||
Public tax history
Tax history is unavailable.
Monthly payment
Est. payment
Payment breakdown
Explore the cost of this home by adjusting the details. Changes won't be saved.Climate risks
Neighborhood: 43317

Similar homes
- $747,9985 bd4 ba3.2k sqft124 E Walnut St, Cardington, OH 43315For Sale
 MLS ID #20100174, Patti Jackson. MAR
 - $699,9996 bd3 ba2.6k sqft3052 Township Road 184, Cardington, OH 43315For Sale

 MLS ID #226031029, Ryan J Ruehle, EXP Realty, LLC. Columbus and Central Ohio Regional MLS
 - $799,0003 bd3 ba3.4k sqft9596 Woodridge Cir, Fredericktown, OH 43019For Sale
 MLS ID #226023167, Taylor Andrew Cline, Keller Williams Greater Cols. Columbus and Central Ohio Regional MLS
 - $825,0003 bd2 ba3.1k sqft1509 County Road 26, Marengo, OH 43334For Sale
 MLS ID #226032586, Tyler R Griffith, RE/MAX Peak. Columbus and Central Ohio Regional MLS
 - $825,0005 bd3 ba2.1k sqft11901 Dunham Rd, Mount Vernon, OH 43050For SaleMLS ID #226030293, Steven Koleno, Beycome Brokerage Realty LLC. Columbus and Central Ohio Regional MLS
- $784,0004 bd4 ba3.9k sqft16265 Fredericktown Amity Rd, Fredericktown, OH 43019For SaleMLS ID #226027644, Angel R Perez, Coldwell Banker Realty. Columbus and Central Ohio Regional MLS
- $750,0003 bd3 ba2.1k sqft6445 Sycamore Rd, Centerburg, OH 43011For SaleMLS ID #226022669, Austin Carpenter, Real Estate & Auction Services. Columbus and Central Ohio Regional MLS
- $585,0006 bd4 ba2.4k sqft6001 Old Delaware Rd, Mount Vernon, OH 43050For SaleMLS ID #226022174, James F Roehrenbeck, RE/MAX Town Center. Columbus and Central Ohio Regional MLS
- $949,9004 bd3 ba3.1k sqft5343 State Route 95, Mount Gilead, OH 43338For SaleMLS ID #226033055, DeLena Ciamacco, RE/MAX Connection. Columbus and Central Ohio Regional MLS
- $699,9004 bd6 ba3.5k sqft11850 Beacom Rd, Sunbury, OH 43074For SaleMLS ID #226020675, Gwendolyn H Rogers, Century 21 Excellence Realty. Columbus and Central Ohio Regional MLS
- $499,0004 bd3 ba2.6k sqft2902 County Road 184, Cardington, OH 43315New ConstructionMLS ID #226019191, Morgan Petrides, Di Lusso Real Estate. Columbus and Central Ohio Regional MLS
- $499,0004 bd3 ba2.6k sqft2892 County Road 184, Cardington, OH 43315New ConstructionMLS ID #226019190, Morgan Petrides, Di Lusso Real Estate. Columbus and Central Ohio Regional MLS
- $750,0003 bd3 ba2.6k sqft14569 Douglas Lane Rd, Centerburg, OH 43011For SaleMLS ID #226021459, Robert J Harrod, Re/Max Stars. Columbus and Central Ohio Regional MLS
- $550,0005 bd3 ba3.2k sqft5606 Township Road 211, Marengo, OH 43334For SaleMLS ID #226018808, Dean Gouty, CENTURY 21 Capital Gold. Columbus and Central Ohio Regional MLS
- $725,0004 bd3 ba3k sqft1999 County Road 156, Ashley, OH 43003For SaleMLS ID #226030951, Laura R Swihart, Sluss Realty Company. Columbus and Central Ohio Regional MLS
- $735,0004 bd3 ba2.3k sqft6690 McCurdy Rd, Delaware, OH 43015For SaleMLS ID #226028938, Angela L Keener, Keller Williams Consultants. Columbus and Central Ohio Regional MLS
- $825,0003 bd3 ba3k sqft6009 Hall Rd, Centerburg, OH 43011For SaleMLS ID #226029887, Nina S Campbell, Red 1 Realty. Columbus and Central Ohio Regional MLS
- $480,0004 bd3 ba2.7k sqft3349 Township Road 124, Cardington, OH 43315For SaleMLS ID #226030186, Lauren Lynn Smith, The Holden Agency. Columbus and Central Ohio Regional MLS
