Escape to this private log home in the Clear Fork School District, situated on 12.5 acres. The 4–6-bedroom, 3-bathroom home features quality finishes throughout and is tucked away at the top of a long private driveway, offering a blend of rustic charm and modern comfort. The finished basement provides additional living space with the potential for two more bedrooms. Outside, you'll find a 30x50 heated pole barn, ideal for equipment, storage, or hobbies. Winding trails lead through the wooded portion of the property to a picturesque creek.
For sale
Price cut: $120K (9/16)
$749,500
17830 Fredericktown Amity Rd, Fredericktown, OH 43019
4beds
3,150sqft
Single Family Residence
Built in 1999
12.5 Acres Lot
$719,600 Zestimate®
$238/sqft
$-- HOA
What's special
Private log homePicturesque creekQuality finishes throughout
- 55 days
- 967
- 64
Zillow last checked:
Listing updated:
Listed by:
Cale Grubb 4195285500,
Wilson Family Realty Corp
Source: MAR,MLS#: 20100227
Facts & features
Interior
Bedrooms & bathrooms
- Bedrooms: 4
- Bathrooms: 3
- Full bathrooms: 3
- Main level bedrooms: 1
Rooms
- Room types: Breakfast Room, Craft/Sewing Room, Dining Room, Exercise Room, Flex Space, Laundry, Living Room, Loft, Office, Recreation Room, Utility Room
Primary bedroom
- Level: Main
- Area: 255
- Dimensions: 15 x 17
Bedroom 2
- Level: Upper
- Area: 300
- Dimensions: 15 x 20
Bedroom 3
- Level: Upper
- Area: 460
- Dimensions: 23 x 20
Bedroom 4
- Level: Lower
- Area: 180
- Dimensions: 15 x 12
Bedroom 5
- Level: Lower
- Area: 156.25
- Dimensions: 10.42 x 15
Dining room
- Level: Main
- Area: 154
- Dimensions: 11 x 14
Kitchen
- Level: Main
- Area: 214.67
- Dimensions: 13.42 x 16
Living room
- Level: Main
- Area: 520
- Dimensions: 20 x 26
Heating
- Forced Air, Ductless, Propane Tank-Owned, Radiant, Wood, See Remarks
Cooling
- Ceiling Fan(s), Central Air, Ductless, Window Unit(s)
Appliances
- Included: Cooktop, Dishwasher, Disposal, Double Oven, Dryer, Electric Water Heater, Freezer, Humidifier, Microwave, Refrigerator, Washer, Water Softener Owned
- Laundry: Laundry
Features
- Cathedral Ceiling(s), Shower/Tub, Shower Stall, Soaking Tub, Walk-In Closet(s), Pantry, Primary Bedroom with Bath
- Flooring: Engineered Hardwood, Luxury Vinyl
- Windows: Double Pane Windows, Skylight(s), Wood Frames
- Basement: Finished
- Number of fireplaces: 1
- Fireplace features: Family Room, Insert, Propane, Wood Burning
Interior area
- Total structure area: 3,150
- Total interior livable area: 3,150 sqft
- Finished area above ground: 3,150
Property
Parking
- Total spaces: 10
- Parking features: Attached, Garage Door Opener, Asphalt, Concrete
- Has attached garage: Yes
- Has uncovered spaces: Yes
Features
- Entry location: Main Level
- Patio & porch: Deck
- Exterior features: Lighting
- Fencing: Fenced
Lot
- Size: 12.5 Acres
- Dimensions: 12.5
- Features: Garden, Lawn, Few Trees, Sidewalks, Sloped, Stream/Creek
Details
- Additional structures: Barn(s), Pole Barn, Shed(s), Stable(s)
- Additional parcels included: Parcel ID2: 56-00112.000
- Parcel number: 5600112.001
- Other equipment: Radon Mitigation System, Dehumidifier
Construction
Type & style
- Home type: SingleFamily
- Architectural style: Other
- Property subtype: Single Family Residence
Materials
- Log
- Roof: Rubber,Other
Condition
- Year built: 1999
Utilities & green energy
- Sewer: Leach System, Septic Tank
- Water: Well
Community & HOA
Community
- Security: Security System, Smoke Detector(s)
Location
- Region: Fredericktown
Financial & listing details
- Price per square foot: $238/sqft
- Tax assessed value: $74,760
- Annual tax amount: $7,428
- Date on market: 8/3/2026
- Listing terms: Cash,Conventional,FHA,USDA Loan,VA Loan
- Exclusions: See Attached Document
Estimated market value
$719,600
$684,000 - $756,000
$2,880/mo
Price history
| Date | Event | Price |
|---|---|---|
| 9/16/2026 | Price change | $749,500-13.8%$238/sqft |
Source:  MAR #20100227 Report a problem MAR #20100227 Report a problem | ||
| 8/13/2026 | Price change | $869,500-8%$276/sqft |
Source: MAR #20100227 Report a problem | ||
| 8/3/2026 | Listed for sale | $944,900+195.7%$300/sqft |
Source: MAR #20100227 Report a problem | ||
| 10/3/2013 | Sold | $319,555$101/sqft |
Source:  Columbus and Central Ohio Regional MLS #213019002 Report a problem Columbus and Central Ohio Regional MLS #213019002 Report a problem | ||
Public tax history
| Year | Property taxes | Tax assessment |
|---|---|---|
| 2025 | $921 0% | $26,170 |
| 2024 | $921 +1.8% | $26,170 |
| 2023 | $905 +17.1% | $26,170 +30% |
| 2022 | $773 -8.2% | $20,130 |
| 2021 | $843 +1.6% | $20,130 |
| 2020 | $829 +145.1% | $20,130 +156.4% |
| 2019 | $338 0% | $7,850 |
| 2018 | $338 +2.3% | $7,850 |
| 2017 | $331 +13% | $7,850 +8% |
| 2016 | $293 +0% | $7,270 |
| 2015 | $293 +0% | $7,270 |
| 2014 | $292 +10% | $7,270 +15.2% |
| 2013 | $266 +1.4% | $6,310 |
| 2012 | $262 +0.4% | $6,310 |
| 2011 | $261 -4.7% | $6,310 -6% |
| 2010 | $274 | $6,710 |
Find assessor info on the county website
Monthly payment
Est. payment
Payment breakdown
Explore the cost of this home by adjusting the details. Changes won't be saved.Climate risks
Neighborhood: 43019
Nearby schools
Schools provided by the listing agent
- District: Clear Fork Valley Local Schools
Source: MAR. This data may not be complete. We recommend contacting the local school district to confirm school assignments for this home.
- $73,790-- bd-- ba-- sqft17938 N Liberty Rd, Fredericktown, OH 43019Off Market
- $156,4004 bd2 ba1.7k sqft17960 N Liberty Rd, Fredericktown, OH 43019Off Market
- $599,9003 bd2 ba3k sqft17830 Fred Amity Rd, Fredericktown, OH 43019Off Market
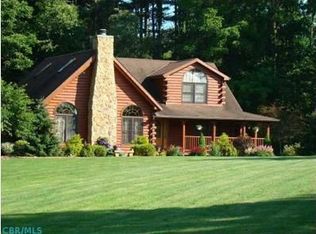
- $75,3403 bd2 ba1.7k sqft17862 Fred Amity Rd, Fredericktown, OH 43019Off Market
Similar homes
- $784,0004 bd4 ba3.9k sqft16265 Fredericktown Amity Rd, Fredericktown, OH 43019For Sale
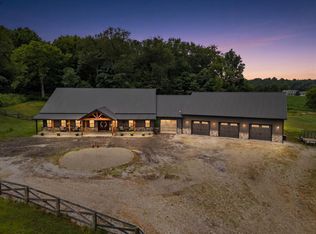
 MLS ID #226027644, Angel R Perez, Coldwell Banker Realty. Columbus and Central Ohio Regional MLS
 - $500,0004 bd3 ba3k sqft14345 Spohn Rd, Fredericktown, OH 43019For Sale
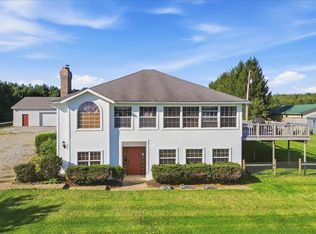 MLS ID #20260596, Sibley Poland, Red 1 Realty. KCBR
 - $799,0003 bd3 ba3.4k sqft9596 Woodridge Cir, Fredericktown, OH 43019For Sale
 MLS ID #226023167, Taylor Andrew Cline, Keller Williams Greater Cols. Columbus and Central Ohio Regional MLS
 - $500,0003 bd2 ba2k sqft19697 Knox Lake Rd, Fredericktown, OH 43019For Sale
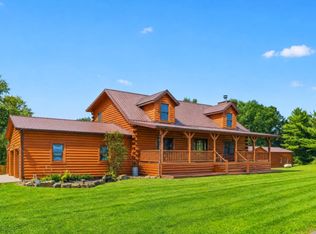 MLS ID #20260592, Sam Miller, Re/Max Stars. KCBR
 - $750,0003 bd3 ba2.6k sqft14569 Douglas Lane Rd, Centerburg, OH 43011For SaleMLS ID #226021459, Robert J Harrod, Re/Max Stars. Columbus and Central Ohio Regional MLS
- $825,0005 bd3 ba2.1k sqft11901 Dunham Rd, Mount Vernon, OH 43050For SaleMLS ID #226030293, Steven Koleno, Beycome Brokerage Realty LLC. Columbus and Central Ohio Regional MLS
- $750,0003 bd3 ba2.1k sqft6445 Sycamore Rd, Centerburg, OH 43011For SaleMLS ID #226022669, Austin Carpenter, Real Estate & Auction Services. Columbus and Central Ohio Regional MLS
- $699,9996 bd3 ba2.6k sqft3052 Township Road 184, Cardington, OH 43315For SaleMLS ID #226031029, Ryan J Ruehle, EXP Realty, LLC. Columbus and Central Ohio Regional MLS
- $985,0004 bd2 ba1.8k sqft13699 Vincent Rd, Mount Vernon, OH 43050For SaleMLS ID #226031567, Lorri Hughes Pritchard, RE/MAX Impact. Columbus and Central Ohio Regional MLS
- $539,9004 bd3 ba2.1k sqft1457 Bellville Johnsville Rd, Bellville, OH 44813For SaleMLS ID #226035374, Aubrey Snow, Sluss Realty Company. Columbus and Central Ohio Regional MLS
- $949,9004 bd3 ba3.1k sqft5343 State Route 95, Mount Gilead, OH 43338For SaleMLS ID #226033055, DeLena Ciamacco, RE/MAX Connection. Columbus and Central Ohio Regional MLS
