Soaring ceilings, expansive windows and striking stone fireplaces make this Gambier home as impressive inside as its 25.36-acre setting. Built in 2005, this home includes 3 bedrooms, 3 bathrooms and 2,516 square feet across two expansive levels. Hardwood floors and wood trim bring warmth to the light-filled interior. The kitchen features extensive cabinetry, a center island and generous counter space, while adjoining dining and living areas overlook the landscape. The great room and balcony display views of the woods. The primary bedroom offers vaulted ceilings and high windows, a bathroom with a freestanding tub and separate shower, and organized walk-in storage for everyday comfort. Outside, covered gathering spaces, an outdoor stone fireplace and a stone terrace offer space to entertain or enjoy the wooded surroundings. Near Kenyon College and within Mount Vernon City Schools, this property pairs distinctive architecture with exceptional acreage.
For sale
$933,000
11417 Depolo Rd, Gambier, OH 43022
3beds
2,516sqft
Single Family Residence
Built in 2005
25.36 Acres Lot
$-- Zestimate®
$371/sqft
$-- HOA
What's special
Wood trimSoaring ceilingsStone terraceWooded surroundingsExpansive windowsCenter islandOutdoor stone fireplace
- 19 hours
- 173
- 10
Zillow last checked:
Listing updated:
Listed by:
Beth Dudley Stauffer 740-627-1034,
Sluss Realty Company
Source: Columbus and Central Ohio Regional MLS ,MLS#: 226041272
Facts & features
Interior
Bedrooms & bathrooms
- Bedrooms: 3
- Bathrooms: 3
- Full bathrooms: 3
- Main level bedrooms: 2
Heating
- Forced Air, Propane
Cooling
- Central Air
Appliances
- Included: Dishwasher, Gas Range, Microwave, Refrigerator
Features
- Flooring: Wood, Ceramic/Porcelain
- Windows: Insulated Windows
- Basement: Walk-Out Access,Crawl Space,Full
- Number of fireplaces: 3
- Fireplace features: Wood Burning, Three
- Common walls with other units/homes: No Common Walls
Interior area
- Total structure area: 2,516
- Total interior livable area: 2,516 sqft
Property
Parking
- Total spaces: 3
- Parking features: Garage Door Opener, Detached
- Garage spaces: 3
Features
- Levels: One
- Patio & porch: Patio, Deck
- Exterior features: Balcony
Lot
- Size: 25.36 Acres
Details
- Additional structures: Outbuilding
- Parcel number: 4900023.000
Construction
Type & style
- Home type: SingleFamily
- Architectural style: Ranch
- Property subtype: Single Family Residence
Materials
- Foundation: Other
Condition
- New construction: No
- Year built: 2005
Utilities & green energy
- Sewer: Private Sewer
- Water: Well
Community & HOA
HOA
- Has HOA: No
Location
- Region: Gambier
Financial & listing details
- Price per square foot: $371/sqft
- Tax assessed value: $571,130
- Annual tax amount: $8,498
- Date on market: 10/30/2026
- Listing terms: USDA Loan,Other,VA Loan,Conventional
Estimated market value
Not available
Estimated sales range
Not available
Not available
Price history
| Date | Event | Price |
|---|---|---|
| 10/30/2026 | Listed for sale | $933,000$371/sqft |
Source:  MAR #20101343 Report a problem | ||
Public tax history
| Year | Property taxes | Tax assessment |
|---|---|---|
| 2025 | $8,498 -2.1% | $199,890 |
| 2024 | $8,678 +5.7% | $199,890 |
| 2023 | $8,212 +26.8% | $199,890 +45% |
| 2022 | $6,476 -0.2% | $137,850 |
| 2021 | $6,488 +2.5% | $137,850 |
| 2020 | $6,330 +11.9% | $137,850 +20.7% |
| 2019 | $5,658 +5.7% | $114,240 |
| 2018 | $5,351 +1.5% | $114,240 +5.9% |
| 2017 | $5,271 +14.2% | $107,860 +15% |
| 2016 | $4,614 -0.4% | $93,790 |
| 2015 | $4,632 -0.5% | $93,790 |
| 2014 | $4,654 | $93,790 |
Find assessor info on the county website
Monthly payment
Est. payment
Payment breakdown
Explore the cost of this home by adjusting the details. Changes won't be saved.Climate risks
Neighborhood: 43022
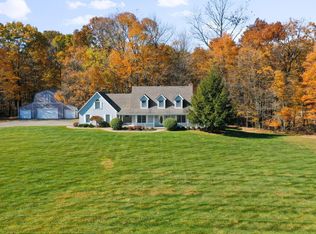
Similar homes
- $474,9004 bd3 ba2.3k sqft11455 Colwill Rd, Gambier, OH 43022For Sale
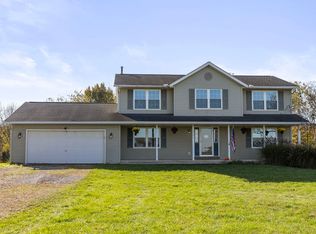 MLS ID #20260667, Eva Gaylor, e-Merge Real Estate Champions. KCBR
- $739,0003 bd3 ba2.5k sqft8381 Horn Rd, Gambier, OH 43022For Sale
 MLS ID #20260249, Shad Bevington, Re/Max Stars. KCBR
- $924,9003 bd3 ba2.6k sqft8680 Dunham Rd, Mount Vernon, OH 43050For Sale

 MLS ID #226040749, David E Barlow, Sell For One Percent. Columbus and Central Ohio Regional MLS
- $499,0004 bd3 ba2.2k sqft401 E Brooklyn St, Gambier, OH 43022For Sale
 MLS ID #226017481, Nina S Campbell, Red 1 Realty. Columbus and Central Ohio Regional MLS
- $825,0005 bd3 ba2.1k sqft11901 Dunham Rd, Mount Vernon, OH 43050For SaleMLS ID #226030293, Steven Koleno, Beycome Brokerage Realty LLC. Columbus and Central Ohio Regional MLS
- $1,075,0004 bd1 ba1.6k sqft8040 Thayer Rd, Mount Vernon, OH 43050For SaleMLS ID #226040585, Connor Black, Coldwell Banker Realty. Columbus and Central Ohio Regional MLS
- $529,5005 bd3 ba2.3k sqft55 Eller Dr, Bellville, OH 44813For SaleMLS ID #226041258, James O Wilson, Wilson Family Realty. Columbus and Central Ohio Regional MLS
- $699,0003 bd4 ba2.9k sqft5617 Bunkerhill North Rd, Butler, OH 44822For SaleMLS ID #226036143, Heather Stover, Sluss Realty Company. Columbus and Central Ohio Regional MLS
- $625,0004 bd2 ba1.8k sqft13699 Vincent Rd, Mount Vernon, OH 43050For SaleMLS ID #226031567, Lorri Hughes Pritchard, RE/MAX Impact. Columbus and Central Ohio Regional MLS
- $725,0003 bd3 ba3k sqft6009 Hall Rd, Centerburg, OH 43011For SaleMLS ID #226029887, Nina S Campbell, Red 1 Realty. Columbus and Central Ohio Regional MLS
