If space, acreage, and possibilities are at the top of your list, this is the home you will want to see! Situated on 5 acres with fenced pasture, this incredibly spacious property offers room to live, work, play, and make it your own. One of the standout features is the large outbuilding. It includes a 32' x 64' shop area with its own restroom plus a 32'x 36' barn area- ideal for equipment, hobbies, or animals. Inside, you'll find 5 spacious bedrooms, 3 bathrooms, multiple second floor common areas, large bedrooms, and an oversized laundry room. The home offers an abundance of space and a functional layout plus a peaceful outdoor living area!
For sale
Price cut: $20K (10/14)
$499,000
6814 Ankneytown Rd, Bellville, OH 44813
5beds
3,245sqft
Single Family Residence
Built in 1900
5 Acres Lot
$476,600 Zestimate®
$154/sqft
$-- HOA
What's special
Large bedroomsLarge outbuildingOversized laundry room
- 27 days
- 1,920
- 59
Zillow last checked:
Listing updated:
Listed by:
Hailey Kinnamon-hergatt 4195400533,
Keller Williams Legacy Group Realty
Source: MAR,MLS#: 20101004
Facts & features
Interior
Bedrooms & bathrooms
- Bedrooms: 5
- Bathrooms: 3
- Full bathrooms: 3
Rooms
- Room types: Dining Room, Family Room
Primary bedroom
- Level: Upper
- Area: 225
- Dimensions: 15 x 15
Bedroom 2
- Level: Upper
- Area: 180
- Dimensions: 15 x 12
Bedroom 3
- Level: Upper
- Area: 360
- Dimensions: 18 x 20
Bedroom 4
- Level: Upper
- Area: 276
- Dimensions: 23 x 12
Bedroom 5
- Level: Upper
- Area: 289
- Dimensions: 17 x 17
Dining room
- Level: Main
- Area: 225
- Dimensions: 15 x 15
Kitchen
- Level: Main
- Area: 225
- Dimensions: 15 x 15
Living room
- Level: Main
- Area: 300
- Dimensions: 15 x 20
Heating
- Propane Tank-Owned
Cooling
- Central Air
Appliances
- Included: Dishwasher, Electric Range, Refrigerator
Features
- Soaking Tub, Walk-In Closet(s), Pantry, Primary Bedroom with Bath
- Flooring: Carpet, Tile
- Basement: Partial
- Number of fireplaces: 1
- Fireplace features: Wood Burning
Interior area
- Total structure area: 3,245
- Total interior livable area: 3,245 sqft
- Finished area above ground: 3,245
Property
Parking
- Total spaces: 5
- Parking features: Attached, Garage, Concrete
- Has attached garage: Yes
- Has uncovered spaces: Yes
Features
- Stories: 2
- Entry location: Main Level
- Patio & porch: Covered, Patio, Porch
- Exterior features: Other
- Fencing: Fenced
Lot
- Size: 5 Acres
- Dimensions: 5
- Features: Lawn
Details
- Additional structures: Bathroom, Pole Barn
- Parcel number: 0143401503001
Construction
Type & style
- Home type: SingleFamily
- Property subtype: Single Family Residence
Materials
- Vinyl Siding
- Roof: Composition
Condition
- Year built: 1900
Utilities & green energy
- Sewer: Septic Tank
- Water: Well
Community & HOA
Location
- Region: Bellville
Financial & listing details
- Price per square foot: $154/sqft
- Tax assessed value: $215,630
- Annual tax amount: $3,157
- Date on market: 10/1/2026
- Listing terms: Cash,Conventional
Estimated market value
$476,600
$453,000 - $500,000
$2,589/mo
Price history
| Date | Event | Price |
|---|---|---|
| 10/14/2026 | Price change | $499,000-3.9%$154/sqft |
Source:  MAR #20101004 Report a problem | ||
| 10/1/2026 | Listed for sale | $519,000+153.2%$160/sqft |
Source: MAR #20101004 Report a problem | ||
| 5/3/2017 | Sold | $205,000$63/sqft |
Source: Public Record Report a problem | ||
Public tax history
| Year | Property taxes | Tax assessment |
|---|---|---|
| 2025 | $2,899 -2.1% | $75,470 |
| 2024 | $2,962 0% | $75,470 |
| 2023 | $2,962 +30.1% | $75,470 +39.4% |
| 2022 | $2,278 -7.4% | $54,150 |
| 2021 | $2,460 +0% | $54,150 |
| 2020 | $2,460 -1.1% | $54,150 +4.7% |
| 2019 | $2,486 +0.9% | $51,740 |
| 2018 | $2,464 +4.1% | $51,740 |
| 2017 | $2,368 +2.1% | $51,740 +1.4% |
| 2016 | $2,320 +0.1% | $51,040 |
| 2015 | $2,317 +0.2% | $51,040 |
| 2014 | $2,313 | $51,040 |
Find assessor info on the county website
Monthly payment
Est. payment
Payment breakdown
Explore the cost of this home by adjusting the details. Changes won't be saved.Climate risks
Neighborhood: 44813
Nearby schools
Schools provided by the listing agent
- District: Clear Fork Valley Local Schools
Source: MAR. This data may not be complete. We recommend contacting the local school district to confirm school assignments for this home.

Similar homes
- $529,5004 bd3 ba2.3k sqft55 Eller Dr, Bellville, OH 44813For Sale
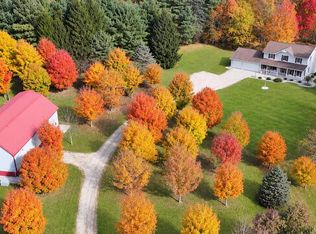 MLS ID #20101317, James Wilson. MAR
- $350,0004 bd2 ba1.8k sqft5215 Bixler Rd, Bellville, OH 44813For Sale
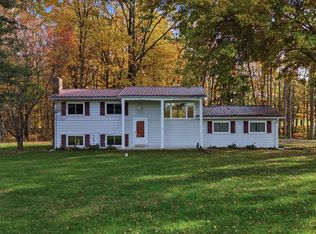 MLS ID #20101308, Cassandra Swisher. MAR
- $479,9004 bd3 ba2.7k sqft97 Hamilton Dr, Bellville, OH 44813For Sale
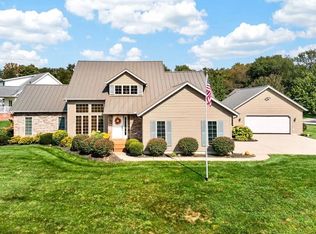 MLS ID #20101024, Lindsay Zimmer. MAR
- $539,9004 bd3 ba2.1k sqft1457 Bellville Johnsville Rd, Bellville, OH 44813For Sale
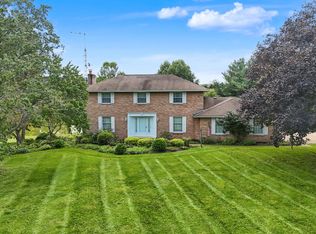
 MLS ID #226035374, Aubrey Snow, Sluss Realty Company. Columbus and Central Ohio Regional MLS
- $285,0005 bd3 ba2.7k sqft49 Markey St, Bellville, OH 44813For SaleMLS ID #226015459, Melinda L Craven, Rise Realty. Columbus and Central Ohio Regional MLS
- $439,9005 bd3 ba2.6k sqft6710 Route 42 St, Mount Gilead, OH 43338For SaleMLS ID #226032457, Julie Schnuerer, Sluss Realty Company. Columbus and Central Ohio Regional MLS
