Enjoy space, privacy, and versatility with this raised ranch on just over 6 acres in Clear Fork Schools! Featuring 4 bedrooms and 2 full baths, the home offers 3 bedrooms and a full bath upstairs, along with a spacious family room. The fully applianced kitchen includes a dining area! While the lower level features a living room with a woodburner, an additional bedroom and full bath, as well as a laundry room. Updates include new windows in 2025 and a newer metal roof. An attached garage and adjoining utility room add convenience. The outbuilding offers 3 garage stalls, including one oversized stall, plus concrete floors and electric. Enjoy the peaceful, private setting with a mix of open space and woods. Conveniently located near St Rt 97 & I-71, this property offers the perfect blend of country living with easy access to Bellville!
For sale
$350,000
5215 Bixler Rd, Bellville, OH 44813
4beds
1,824sqft
Single Family Residence
Built in 1960
6.34 Acres Lot
$332,300 Zestimate®
$192/sqft
$-- HOA
What's special
Raised ranchPeaceful private settingAttached garageSpacious family roomDining areaAdjoining utility roomFully applianced kitchen
- 14 hours
- 287
- 43
Zillow last checked:
Listing updated:
Listed by:
Cassandra Swisher 4197568383,
Haring Realty, Inc.
Source: MAR,MLS#: 20101308
Facts & features
Interior
Bedrooms & bathrooms
- Bedrooms: 4
- Bathrooms: 2
- Full bathrooms: 2
- Main level bedrooms: 3
Rooms
- Room types: Dining Room, Family Room, Living Room
Primary bedroom
- Level: Main
- Area: 134.17
- Dimensions: 11.67 x 11.5
Bedroom 2
- Level: Main
- Area: 75.44
- Dimensions: 9.33 x 8.08
Bedroom 3
- Level: Main
- Area: 113.08
- Dimensions: 11.5 x 9.83
Bedroom 4
- Level: Lower
- Area: 130.34
- Dimensions: 11.42 x 11.42
Dining room
- Level: Lower
- Area: 89.43
- Dimensions: 11.42 x 7.83
Family room
- Level: Main
- Area: 389.44
- Dimensions: 16.75 x 23.25
Kitchen
- Level: Lower
- Area: 106.5
- Dimensions: 11.83 x 9
Living room
- Level: Lower
- Area: 221.67
- Dimensions: 19.42 x 11.42
Heating
- Electric
Cooling
- Heat Pump
Appliances
- Included: Cooktop, Dishwasher, Dryer, Electric Water Heater, Freezer, Oven, Refrigerator, Washer, Water Softener Owned
Features
- Shower/Tub, Shower Stall, Eat-in Kitchen
- Flooring: Carpet, Vinyl
- Windows: Double Pane Windows, Vinyl
- Basement: Concrete
- Number of fireplaces: 1
- Fireplace features: Living Room, Wood Burning Stove
Interior area
- Total structure area: 1,824
- Total interior livable area: 1,824 sqft
- Finished area above ground: 1,824
Property
Parking
- Total spaces: 6
- Parking features: Attached, Detached, Electricity, Garage, Garage Door Opener, Concrete, Gravel
- Has attached garage: Yes
- Has uncovered spaces: Yes
Features
- Stories: 1
- Patio & porch: Deck, Porch
- Exterior features: None
Lot
- Size: 6.34 Acres
- Dimensions: 6.4313
- Features: Lawn, Level, Few Trees, Rolling Slope
Details
- Additional structures: Outbuilding
- Parcel number: 0143401118000
Construction
Type & style
- Home type: SingleFamily
- Property subtype: Single Family Residence
Materials
- Aluminum Siding
- Roof: Metal
Condition
- Year built: 1960
Utilities & green energy
- Sewer: Septic Tank
- Water: Well
Community & HOA
Location
- Region: Bellville
Financial & listing details
- Price per square foot: $192/sqft
- Tax assessed value: $165,650
- Annual tax amount: $1,837
- Date on market: 10/28/2026
- Listing terms: Cash,Conventional
Estimated market value
$332,300
$316,000 - $349,000
$1,415/mo
Price history
| Date | Event | Price |
|---|---|---|
| 10/28/2026 | Listed for sale | $350,000$192/sqft |
Source:  MAR #20101308 Report a problem | ||
Public tax history
| Year | Property taxes | Tax assessment |
|---|---|---|
| 2025 | $1,838 -3.1% | $57,980 |
| 2024 | $1,896 -1.3% | $57,980 |
| 2023 | $1,921 +13% | $57,980 +18.2% |
| 2022 | $1,700 -7.4% | $49,040 |
| 2021 | $1,836 +0% | $49,040 |
| 2020 | $1,836 +131.4% | $49,040 +17.7% |
| 2019 | $793 +0.9% | $41,650 |
| 2018 | $786 -48% | $41,650 |
| 2017 | $1,511 +12.3% | $41,650 +8.7% |
| 2016 | $1,346 +0.1% | $38,300 |
| 2015 | $1,345 +0.2% | $38,300 |
| 2014 | $1,342 +105.6% | $38,300 |
| 2012 | $653 | $38,300 |
| 2011 | -- | $38,300 -5.5% |
| 2010 | $1,351 +100.1% | $40,550 |
| 2009 | $675 -49.7% | $40,550 |
| 2008 | $1,342 -18.8% | $40,550 +0% |
| 2006 | $1,653 | $40,548 |
Find assessor info on the county website
Monthly payment
Est. payment
Payment breakdown
Explore the cost of this home by adjusting the details. Changes won't be saved.Climate risks
Neighborhood: 44813
Nearby schools
Schools provided by the listing agent
- District: Clear Fork Valley Local Schools
Source: MAR. This data may not be complete. We recommend contacting the local school district to confirm school assignments for this home.
Similar homes
- $--4 bd2 ba1.4k sqft112 W Ogle St, Bellville, OH 44813AuctionAuction.com 2
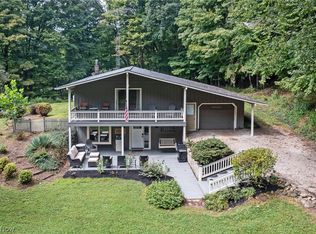
- $399,9003 bd2 ba1.6k sqft105 Mill Rd, Bellville, OH 44813For Sale
 MLS ID #5241249, Stephanie Webb, Keller Williams Legacy Group Realty. MLS Now
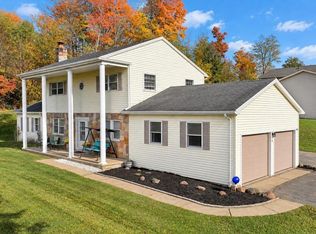
- $263,0003 bd3 ba1.8k sqft70 N Huron St, Bellville, OH 44813For Sale
 MLS ID #20101296, Jeffrey Wilson. MAR
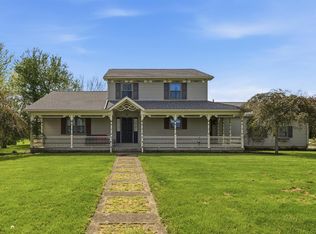
- $362,9003 bd3 ba2.6k sqft250 Poorman Rd, Bellville, OH 44813For Sale
 MLS ID #9073172, Cassandra Swisher. MAR
- $374,9003 bd2 ba988 sqft7011 W Point Bellville Rd, Mansfield, OH 44904For Sale
 MLS ID #226037601, Cole Daniel Belter, RE/MAX Crossroads Properties. Columbus and Central Ohio Regional MLS
