PRICED TO MOVE QUICKLY! Welcome home to this 3-bedroom, 3-full-bath ranch with a finished basement that includes a bonus room and full bath, ideal for multi-generational living or extra guest space. The open-concept living room, kitchen, and dining area sit under vaulted ceilings, with an oak kitchen, center island, and LVP flooring. A slider opens to the patio for easy entertaining. The primary suite offers a walk-in closet and an updated walk-in shower, and main-level laundry adds everyday convenience. Kitchen appliances, washer, and dryer all convey. Fresh, clean, and ready for its next chapter, this home is waiting for its new owners. The seller is even offering a $2,500 flooring allowance so you can choose your own carpet and make it yours from day one. A covered front porch, a whole-home generator, and a 2-car attached garage in one of Fredericktown's most sought-after neighborhoods complete the picture.
For sale
Price cut: $10K (10/5)
$339,500
87 Struble Cir, Fredericktown, OH 43019
3beds
1,470sqft
Single Family Residence
Built in 2006
0.4 Acres Lot
$338,600 Zestimate®
$231/sqft
$-- HOA
What's special
Vaulted ceilingsCharming covered front porchMatching lvp flooring throughoutUpdated lvp flooringSpacious walk-in closetUpdated walk-in showerKitchen features oak cabinetry
- 54 days
- 415
- 22
Zillow last checked:
Listing updated:
Listed by:
Shawna Bock,
e-Merge Real Estate Champions
Source: KCBR,MLS#: 20260559
Facts & features
Interior
Bedrooms & bathrooms
- Bedrooms: 3
- Bathrooms: 3
- Full bathrooms: 3
Heating
- Forced Air, Natural Gas
Cooling
- Central Air
Appliances
- Included: Dishwasher, Dryer, Range Hood, Range Oven, Refrigerator, Washer
- Laundry: Main Level
Features
- Flooring: Vinyl, Carpet
- Basement: Finished,Full
- Has fireplace: No
Interior area
- Total structure area: 1,470
- Total interior livable area: 1,470 sqft
- Finished area above ground: 1,470
Property
Parking
- Total spaces: 2
- Parking features: Garage Attached, 2 Car, Concrete
- Has attached garage: Yes
- Covered spaces: 2
- Has uncovered spaces: Yes
Features
- Patio & porch: Patio
- Fencing: None
Lot
- Size: 0.4 Acres
- Dimensions: 0.401
- Features: Level
Details
- Parcel number: 6501380.042
Construction
Type & style
- Home type: SingleFamily
- Architectural style: Ranch
- Property subtype: Single Family Residence
Materials
- Vinyl Siding
- Roof: Shingle
Condition
- Year built: 2006
Utilities & green energy
- Sewer: Public Sewer
- Water: Public
Community & HOA
Community
- Subdivision: Other
Location
- Region: Fredericktown
Financial & listing details
- Price per square foot: $231/sqft
- Tax assessed value: $284,970
- Annual tax amount: $3,164
- Date on market: 9/1/2026
Estimated market value
$338,600
$322,000 - $356,000
$1,914/mo
Price history
| Date | Event | Price |
|---|---|---|
| 10/13/2026 | Contingent | $339,500$231/sqft |
Source:  Columbus and Central Ohio Regional MLS #226033970 Report a problem | ||
| 10/5/2026 | Price change | $339,500-2.9%$231/sqft |
Source: KCBR #20260559 Report a problem | ||
| 9/29/2026 | Price change | $349,500-1.5%$238/sqft |
Source: Columbus and Central Ohio Regional MLS #226033970 Report a problem | ||
| 9/24/2026 | Price change | $355,000-1.4%$241/sqft |
Source: KCBR #20260559 Report a problem | ||
| 9/15/2026 | Price change | $360,000-1.5%$245/sqft |
Source: Columbus and Central Ohio Regional MLS #226033970 Report a problem | ||
| 9/1/2026 | Listed for sale | $365,500+195.5%$249/sqft |
Source: KCBR #20260559 Report a problem | ||
| 4/10/2007 | Sold | $123,675$84/sqft |
Source: Public Record Report a problem | ||
Public tax history
| Year | Property taxes | Tax assessment |
|---|---|---|
| 2025 | $3,165 -12% | $99,740 |
| 2024 | $3,596 +1.1% | $99,740 |
| 2023 | $3,557 +11.4% | $99,740 +26% |
| 2022 | $3,193 -0.7% | $79,160 |
| 2021 | $3,215 +1.5% | $79,160 |
| 2020 | $3,168 +23.8% | $79,160 +26.1% |
| 2019 | $2,558 +0% | $62,760 |
| 2018 | $2,558 +1.5% | $62,760 |
| 2017 | $2,519 +8.8% | $62,760 +8% |
| 2016 | $2,315 +6.8% | $58,110 |
| 2015 | $2,168 -0.2% | $58,110 |
| 2014 | $2,172 +13.4% | $58,110 +16.7% |
| 2013 | $1,915 +1.2% | $49,810 |
| 2012 | $1,892 +0.1% | $49,810 |
| 2011 | $1,890 -7.2% | $49,810 -6% |
| 2010 | $2,038 | $52,990 |
Find assessor info on the county website
Monthly payment
Est. payment
Payment breakdown
Explore the cost of this home by adjusting the details. Changes won't be saved.Climate risks
Neighborhood: 43019
Nearby schools
Schools provided by the listing agent
- District: Fredericktown
Source: KCBR. This data may not be complete. We recommend contacting the local school district to confirm school assignments for this home.
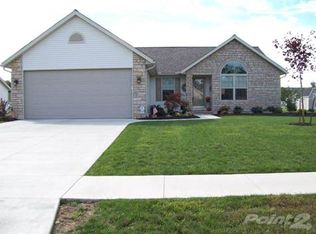

Similar homes
- $--3 bd2 ba1.7k sqft14100 Upper Fredericktown Rd, Fredericktown, OH 43019Auction
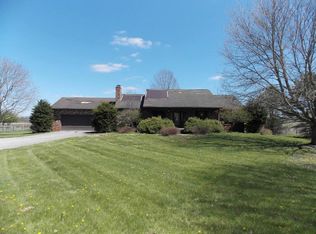 ServiceLink Auction
- $259,9003 bd1 ba1.3k sqft83 Mount Vernon Ave, Fredericktown, OH 43019For Sale
 MLS ID #20260654, Chip Sargent, e-Merge Real Estate Champions. KCBR
- $400,0003 bd1 ba1.4k sqft16500 Smith Rd, Fredericktown, OH 43019For Sale
 MLS ID #20260647, Sam Miller, Re/Max Stars. KCBR
- $335,0002 bd2 ba2k sqft17338 Fredericktown Amity Rd, Fredericktown, OH 43019For Sale
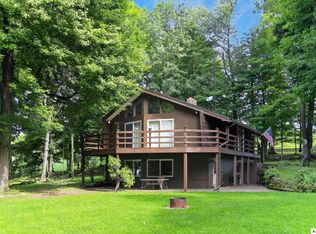 MLS ID #20260530, Sam Miller, Re/Max Stars. KCBR
- $369,0003 bd3 ba1.5k sqft38 Dixie Dr, Mount Vernon, OH 43050For Sale
 MLS ID #226039891, Martina Culbertson, Howard Hanna Real Estate Svcs. Columbus and Central Ohio Regional MLS
- $350,0004 bd2 ba1.6k sqft11308 Lovers Ln, Mount Vernon, OH 43050For SaleMLS ID #226034876, Christine M Butler, RealtyX-Real Estate Xperts LLC. Columbus and Central Ohio Regional MLS
- $336,0003 bd2 ba1.5k sqft4464 Reynolds Rd, Centerburg, OH 43011For SaleMLS ID #226034598, Nina S Campbell, Red 1 Realty. Columbus and Central Ohio Regional MLS
- $325,0003 bd2 ba1.1k sqft6498 County Road 15, Centerburg, OH 43011For SaleMLS ID #226039875, Cheyenne A Peck, Howard Hanna - Main Office. Columbus and Central Ohio Regional MLS
- $299,9993 bd2 ba1.4k sqft5976 County Road 25, Cardington, OH 43315For SaleMLS ID #226028425, Ryan J Ruehle, EXP Realty, LLC. Columbus and Central Ohio Regional MLS
- $329,9993 bd3 ba1.4k sqft8436 Martinsburg Rd, Mount Vernon, OH 43050For SaleMLS ID #226019455, Yelonda Masten, Di Lusso Real Estate. Columbus and Central Ohio Regional MLS
- $379,9984 bd2 ba2.1k sqft3342 County Road 170, Cardington, OH 43315For SaleMLS ID #226039514, Patricia K Jackson, RE/MAX Genesis. Columbus and Central Ohio Regional MLS
