Find classic charm in this move-in ready, 1,810 sq ft traditional 2-story brick home! Start your mornings on the spacious front porch, then step inside to beautiful natural hardwood floors and classic trim throughout. The cozy living room features a gas ventless heater insert, flowing right into a large formal dining room. The oversized kitchen includes a lovely breakfast room for relaxed dining. Upstairs, the primary bedroom boasts a walk-in closet and a bonus sitting room—ideal for a home office, nursery, or lounge space. The large 2nd-floor bath offers both a classic deep soaking tub and a separate shower stall. Key Features: 3 Bedrooms / 1 Large Bath Move-in ready Updated 100-amp electrical service & new breaker box Generous storage and flexible living space Don't miss out on this blend of historic character and charm. Newly updated 100 amp electrical service and electric breaker box. Schedule your private tour of 75 Stewart Ave today!
For sale
$171,900
75 Stewart Ave, Mansfield, OH 44906
3beds
1,810sqft
Single Family Residence
Built in 1930
5,331 Square Feet Lot
$-- Zestimate®
$95/sqft
$-- HOA
What's special
Flexible living spaceBonus sitting roomBeautiful natural hardwood floorsSpacious front porchLarge formal dining roomLovely breakfast roomClassic deep soaking tub
- 5 hours
- 114
- 16
Zillow last checked:
Listing updated:
Listed by:
Susan Pollock 4197564663,
RE/MAX First Realty
Source: MAR,MLS#: 20101481
Facts & features
Interior
Bedrooms & bathrooms
- Bedrooms: 3
- Bathrooms: 1
- Full bathrooms: 1
Rooms
- Room types: Breakfast Room
Primary bedroom
- Level: Upper
- Area: 111.56
- Dimensions: 11.25 x 9.92
Bedroom 2
- Level: Upper
- Area: 145.35
- Dimensions: 10.83 x 13.42
Bedroom 3
- Level: Upper
- Area: 122.5
- Dimensions: 11.67 x 10.5
Dining room
- Level: Main
- Area: 148.89
- Dimensions: 11.17 x 13.33
Kitchen
- Level: Main
- Area: 105.15
- Dimensions: 12.25 x 8.58
Living room
- Level: Main
- Area: 306.35
- Dimensions: 22.83 x 13.42
Heating
- Forced Air, Natural Gas
Cooling
- None
Appliances
- Included: Electric Range, Gas Water Heater, Refrigerator, Washer
Features
- Shower Stall, Soaking Tub, Walk-In Closet(s)
- Flooring: Carpet, Hardwood, Tile
- Windows: Double Pane Windows, Single Pane, Vinyl, Wood Frames, See Remarks
- Basement: Crawl Space,Partial
- Number of fireplaces: 1
- Fireplace features: Gas, Living Room
Interior area
- Total structure area: 1,810
- Total interior livable area: 1,810 sqft
- Finished area above ground: 1,810
Property
Parking
- Parking features: Gravel
- Has garage: Yes
- Has uncovered spaces: Yes
Features
- Stories: 2
- Patio & porch: Covered, Porch
Lot
- Size: 5,331 Square Feet
- Dimensions: 0.1224
- Features: Curbs, Lawn, Sidewalks, City Lot
Details
- Additional structures: Shed(s)
- Parcel number: 0270205012000
- Special conditions: Sold As Is
- Other equipment: Dehumidifier
Construction
Type & style
- Home type: SingleFamily
- Property subtype: Single Family Residence
Materials
- Brick
- Roof: Composition
Condition
- Year built: 1930
Utilities & green energy
- Sewer: Public Sewer
- Water: Public
- Utilities for property: Cable Available
Community & HOA
Location
- Region: Mansfield
Financial & listing details
- Price per square foot: $95/sqft
- Tax assessed value: $95,310
- Annual tax amount: $1,260
- Date on market: 11/11/2026
- Listing terms: Cash,Conventional,FHA,VA Loan
Estimated market value
Not available
Estimated sales range
Not available
Not available
Price history
| Date | Event | Price |
|---|---|---|
| 11/11/2026 | Listed for sale | $171,900+201.6%$95/sqft |
Source:  MAR #20101481 Report a problem | ||
| 6/10/1996 | Sold | $57,000$31/sqft |
Source: Public Record Report a problem | ||
Public tax history
| Year | Property taxes | Tax assessment |
|---|---|---|
| 2025 | $1,527 -2.2% | $33,360 |
| 2024 | $1,562 +0.3% | $33,360 |
| 2023 | $1,558 +65.5% | $33,360 +98% |
| 2022 | $941 -0.7% | $16,850 |
| 2021 | $948 -2.2% | $16,850 |
| 2020 | $969 -5.1% | $16,850 |
| 2019 | $1,021 -3.6% | $16,850 |
| 2018 | $1,060 +2.8% | $16,850 |
| 2017 | $1,031 +16.3% | $16,850 +19.9% |
| 2016 | $887 +4.7% | $14,050 |
| 2015 | $847 +1.3% | $14,050 |
| 2014 | $836 +162.5% | $14,050 |
| 2012 | $318 | $14,050 |
| 2011 | -- | $14,050 -44.6% |
| 2010 | $1,294 +104.3% | $25,350 |
| 2009 | $633 -49.7% | $25,350 |
| 2008 | $1,259 +19.5% | $25,350 0% |
| 2006 | $1,053 | $25,351 |
Find assessor info on the county website
Monthly payment
Est. payment
Payment breakdown
Explore the cost of this home by adjusting the details. Changes won't be saved.Climate risks
Neighborhood: 44906
Nearby schools
Schools provided by the listing agent
- District: Mansfield City School District
Source: MAR. This data may not be complete. We recommend contacting the local school district to confirm school assignments for this home.
Similar homes
- $189,0002 bd2 ba1.5k sqft11 Parkwood Blvd, Mansfield, OH 44906For Sale
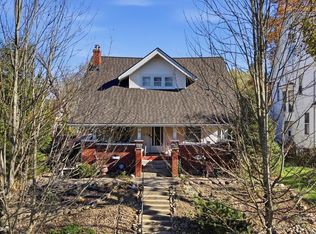 MLS ID #20101483, Lori Holden Sjostedt. MAR
- $159,9003 bd2 ba1.4k sqft37 Stewart Ave, Mansfield, OH 44906For Sale
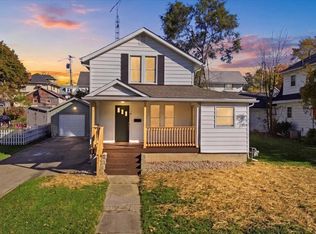 MLS ID #20101365, John Pavlansky. MAR
- $180,0003 bd2 ba1.7k sqft115 Brinkerhoff Ave, Mansfield, OH 44906For Sale By Owner
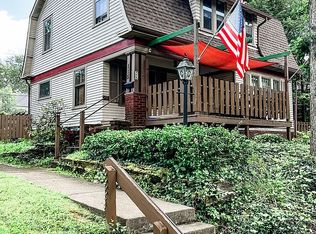
- $--4 bd2 ba2k sqft53 S Linden Rd, Mansfield, OH 44906Auction
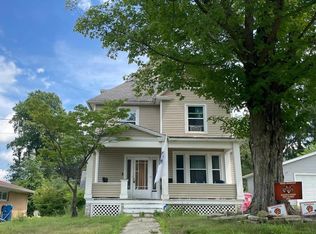 ServiceLink Auction
- $184,9004 bd3 ba2k sqft251 Euclid Ave, Mansfield, OH 44903For Sale
 MLS ID #226042223, Waynette S Chase, Sluss Realty Company. Columbus and Central Ohio Regional MLS
- $250,0005 bd2 ba2.3k sqft611 Park Ave W, Mansfield, OH 44906For SaleMLS ID #226042353, Tammy Lemley, e-Merge Real Estate Champions. Columbus and Central Ohio Regional MLS
- $190,0003 bd2 ba1.2k sqft337 Pomerene Rd, Mansfield, OH 44906For SaleMLS ID #226036330, Aubrey Snow, Sluss Realty Company. Columbus and Central Ohio Regional MLS
