Ready for quick occupancy! This 2-story home offers a great tucked-away lot in Butler, located on a no-outlet street. The first floor features a spacious living room, formal dining room, large full bath, separate laundry area, walk-in pantry off the kitchen, plus an additional bonus room currently being used as an office - perfect for a home office, hobby room, or flex space. Upstairs you’ll find 3 bedrooms, all offering generous room sizes. Outside, enjoy the fenced backyard, covered front and back porches, and patio - great for relaxing or entertaining. The detached garage offers a fun man cave area along with plenty of parking for added convenience. Appliances convey. Natural gas heat. Conveniently located within walking distance to stores, the dairy, bike path, and park. Schedule your private tour today!
Active
$215,000
64 High St, Butler, OH 44822
3beds
1,384sqft
Single Family Residence
Built in 1900
10,798 Square Feet Lot
$-- Zestimate®
$155/sqft
$-- HOA
What's special
Fenced backyardPlenty of parkingTucked-away lotNatural gas heatSeparate laundry areaFormal dining room
- 3 days
- 226
- 12
Zillow last checked:
Listing updated:
Listed by:
Tracy L Kauffman 419-920-4100 jonmast@howardhanna.com,
Howard Hanna Real Estate Services
Source: MLS Now,MLS#: 5248825 Originating MLS: Wayne Holmes Association of REALTORS
Originating MLS: Wayne Holmes Association of REALTORSFacts & features
Interior
Bedrooms & bathrooms
- Bedrooms: 3
- Bathrooms: 1
- Full bathrooms: 1
- Main level bathrooms: 1
Heating
- Forced Air, Gas
Cooling
- Central Air
Appliances
- Included: Dryer, Dishwasher, Microwave, Range, Refrigerator, Washer
- Laundry: Main Level
Features
- Ceiling Fan(s), Pantry
- Basement: Partial
- Has fireplace: No
Interior area
- Total structure area: 1,384
- Total interior livable area: 1,384 sqft
- Finished area above ground: 1,384
Video & virtual tour
Property
Parking
- Total spaces: 1
- Parking features: Detached, Garage
- Garage spaces: 1
Features
- Levels: Two
- Stories: 2
- Patio & porch: Rear Porch, Covered, Front Porch, Patio
- Fencing: Back Yard
Lot
- Size: 10,798 Square Feet
- Features: Back Yard, Corner Lot, City Lot
Details
- Parcel number: 0501308311000
Construction
Type & style
- Home type: SingleFamily
- Architectural style: Conventional
- Property subtype: Single Family Residence
- Attached to another structure: Yes
Materials
- Aluminum Siding, Vinyl Siding
- Foundation: Block
- Roof: Aluminum,Asphalt,Fiberglass
Condition
- Updated/Remodeled
- Year built: 1900
Utilities & green energy
- Sewer: Public Sewer
- Water: Public
Community & HOA
Community
- Subdivision: Village/Butler
HOA
- Has HOA: No
Location
- Region: Butler
Financial & listing details
- Price per square foot: $155/sqft
- Tax assessed value: $158,360
- Annual tax amount: $2,040
- Date on market: 9/29/2026
Estimated market value
Not available
Estimated sales range
Not available
Not available
Price history
| Date | Event | Price |
|---|---|---|
| 9/28/2026 | Listed for sale | $215,000+26.5%$155/sqft |
Source:  MAR #20100968 Report a problem MAR #20100968 Report a problem | ||
| 11/16/2022 | Sold | $170,000+3%$123/sqft |
Source:  MLS Now #4417423 Report a problem MLS Now #4417423 Report a problem | ||
| 10/25/2022 | Pending sale | $165,000$119/sqft |
Source:  Columbus and Central Ohio Regional MLS #222039148 Report a problem Columbus and Central Ohio Regional MLS #222039148 Report a problem | ||
| 10/19/2022 | Listed for sale | $165,000+71.5%$119/sqft |
Source: MAR #9055106 Report a problem | ||
| 6/4/2020 | Sold | $96,200-6.1%$70/sqft |
Source: Public Record Report a problem | ||
| 4/20/2020 | Pending sale | $102,500$74/sqft |
Source: Haring Realty #9046736 Report a problem | ||
| 4/10/2020 | Listed for sale | $102,500+17.8%$74/sqft |
Source: Haring Realty, Inc. #9046736 Report a problem | ||
| 11/4/2014 | Sold | $87,000-0.6%$63/sqft |
Source: Public Record Report a problem | ||
| 8/12/2014 | Listed for sale | $87,500+18.2%$63/sqft |
Source: EXIT Today Realty #9027446 Report a problem | ||
| 7/9/2012 | Sold | $74,000-21.1%$53/sqft |
Source: Public Record Report a problem | ||
| 6/10/2011 | Sold | $93,849-10.6%$68/sqft |
Source: Public Record Report a problem | ||
| 10/5/2010 | Listing removed | $105,000$76/sqft |
Source: Systems Engineering, Inc. #9012571 Report a problem | ||
| 4/4/2010 | Listed for sale | $105,000+25%$76/sqft |
Source: Systems Engineering, Inc. #9012571 Report a problem | ||
| 8/26/2002 | Sold | $84,000+86.7%$61/sqft |
Source: Public Record Report a problem | ||
| 9/5/1996 | Sold | $45,000+60.7%$33/sqft |
Source: Public Record Report a problem | ||
| 6/27/1996 | Sold | $28,000+55.6%$20/sqft |
Source: Public Record Report a problem | ||
| 5/21/1996 | Sold | $18,000$13/sqft |
Source: Public Record Report a problem | ||
Public tax history
| Year | Property taxes | Tax assessment |
|---|---|---|
| 2025 | $2,169 -2.5% | $55,430 |
| 2024 | $2,224 +0% | $55,430 |
| 2023 | $2,223 +57.2% | $55,430 +65.5% |
| 2022 | $1,414 -7.3% | $33,500 |
| 2021 | $1,527 +0% | $33,500 |
| 2020 | $1,526 +10.4% | $33,500 +17.3% |
| 2019 | $1,383 +0.9% | $28,570 |
| 2018 | $1,370 +6.1% | $28,570 |
| 2017 | $1,292 +24% | $28,570 +23.3% |
| 2016 | $1,042 +0.1% | $23,170 |
| 2015 | $1,041 +0.2% | $23,170 |
| 2014 | $1,039 +100% | $23,170 -3% |
| 2012 | $519 | $23,890 |
| 2011 | -- | $23,890 -12.7% |
| 2010 | $1,146 +100.1% | $27,370 |
| 2009 | $573 -47.5% | $27,370 |
| 2008 | $1,091 +3% | $27,370 +0% |
| 2006 | $1,059 | $27,364 |
Find assessor info on the county website
Monthly payment
Est. payment
Payment breakdown
Explore the cost of this home by adjusting the details. Changes won't be saved.Climate risks
Neighborhood: 44822
Nearby schools
Schools provided by the listing agent
- District: Clear Fork Valley LS - 7001
Source: MLS Now. This data may not be complete. We recommend contacting the local school district to confirm school assignments for this home.

Similar homes
- $--4 bd1 ba1.7k sqft37 Drummond St, Butler, OH 44822AuctionAuction.com 2
- $--3 bd2 ba1.5k sqft5489 Wilson Rd, Butler, OH 44822Auction
 Auction.com 2
 - $220,0004 bd3 ba2k sqft4323 Brokaw Rd, Butler, OH 44822For Sale
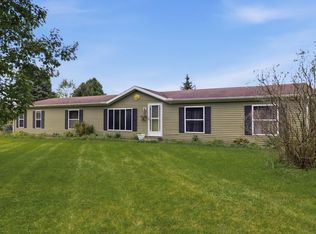 MLS ID #20100978, Amanda Sheets. MAR
 - $235,0003 bd2 ba1.8k sqft3655 State Route 603, Perrysville, OH 44864For Sale By Owner
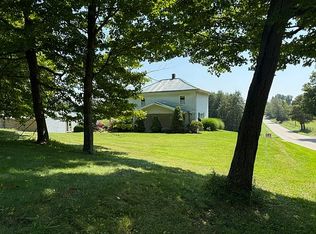
- $279,0002 bd2 ba1.1k sqft781 Upper Fredericktown Rd, Mount Vernon, OH 43050For Sale
 MLS ID #226037284, Austin Carpenter, Real Estate & Auction Services. Columbus and Central Ohio Regional MLS
 - $225,0002 bd1 ba1k sqft6 Yoakum Dr, Mount Vernon, OH 43050For SaleMLS ID #226036936, Thomas F Collier, e-Merge Real Estate Champions. Columbus and Central Ohio Regional MLS
- $299,9003 bd2 ba1.7k sqft263 W Main St, Lexington, OH 44904For SaleMLS ID #226036823, Carolyn Redinger, Infinity Living. Columbus and Central Ohio Regional MLS
