Welcome to 7559 Township Road 87, a 3-bed, 1-bath home offering 1,524 sq ft on 1.5 acres in Northmor Schools, complete with a 35x40 pole barn, raised garden beds, chicken coop, and pig barn—perfect for anyone looking to homestead and make a property their own. The home offers hardwood floors, central air, pantry, main-floor laundry, and a main-floor primary bedroom with attached Jack & Jill bath. Upstairs you'll find an additional bedroom and loft area. Enjoy outdoor living with front & back decks, a covered concrete side patio, and wraparound gravel driveway. Major improvements include a 35x40 pole barn with concrete floor & 200-amp electric (2022), well pump (2023), electric added to the pig barn (2024), new septic line from the house to tank (2026), metal roof (2015), and windows (2013). Move right in and enjoy the country lifestyle with room to grow, raise animals, and create your own homestead. Schedule your showing today!
Pending
$224,900
7559 Township Road 87, Bellville, OH 44813
3beds
1,524sqft
Single Family Residence
Built in 1901
1.5 Acres Lot
$-- Zestimate®
$148/sqft
$-- HOA
What's special
Pig barnChicken coopRaised garden bedsFront and back decksMain-floor laundryWraparound gravel drivewayCentral air
- 71 days |
- 1,063 |
- 77 |
Zillow last checked:
Listing updated:
Listed by:
John Pavlansky,
Dream Huge Realty
Source: MAR,MLS#: 9073656
Facts & features
Interior
Bedrooms & bathrooms
- Bedrooms: 3
- Bathrooms: 1
- Full bathrooms: 1
- Main level bedrooms: 2
Rooms
- Room types: Dining Room
Primary bedroom
- Level: Main
- Area: 134.75
- Dimensions: 12.25 x 11
Bedroom 2
- Level: Main
- Area: 117.88
- Dimensions: 11.5 x 10.25
Bedroom 3
- Level: Upper
- Area: 110
- Dimensions: 11 x 10
Dining room
- Level: Main
- Area: 171
- Dimensions: 18 x 9.5
Kitchen
- Level: Main
- Area: 123.25
- Dimensions: 8.5 x 14.5
Living room
- Level: Main
- Area: 195
- Dimensions: 15 x 13
Heating
- Forced Air, Propane Tank-Owned
Cooling
- Central Air
Appliances
- Included: Dishwasher, Electric Range, Range Hood, Refrigerator, Gas Water Heater, Water Softener Owned
Features
- Pantry, Primary Bedroom with Bath
- Flooring: Hardwood, Carpet
- Basement: Crawl Space
- Has fireplace: No
- Fireplace features: None
Interior area
- Total structure area: 1,524
- Total interior livable area: 1,524 sqft
- Finished area above ground: 1,524
Video & virtual tour
Property
Parking
- Total spaces: 10
- Parking features: Garage, Other, Detached, Gravel, Paved Driveway
- Has garage: Yes
- Has uncovered spaces: Yes
Features
- Stories: 1.5
- Patio & porch: Open, Porch, Deck, Covered
Lot
- Size: 1.5 Acres
- Dimensions: 1.5
- Features: Lawn, Few Trees, Level
Details
- Additional structures: Barn(s), Shed(s)
- Parcel number: L320010015800
- Special conditions: Sold As Is
Construction
Type & style
- Home type: SingleFamily
- Property subtype: Single Family Residence
Materials
- Aluminum Siding, Vinyl Siding
- Roof: Metal
Condition
- Year built: 1901
Utilities & green energy
- Sewer: Septic Tank
- Water: Well
Community & HOA
Community
- Security: Smoke Detector(s)
Location
- Region: Bellville
Financial & listing details
- Price per square foot: $148/sqft
- Annual tax amount: $1,093
- Date on market: 6/9/2026
- Listing terms: Cash,Conventional
Estimated market value
Not available
Estimated sales range
Not available
$1,615/mo
Price history
| Date | Event | Price |
|---|---|---|
| 8/7/2026 | Pending sale | $224,900$148/sqft |
Source:  MAR #9073656 Report a problem MAR #9073656 Report a problem | ||
| 7/29/2026 | Listed for sale | $224,900$148/sqft |
Source: MAR #9073656 Report a problem | ||
| 6/27/2026 | Pending sale | $224,900$148/sqft |
Source: MAR #9073656 Report a problem | ||
| 6/23/2026 | Listed for sale | $224,900$148/sqft |
Source: MAR #9073656 Report a problem | ||
| 6/14/2026 | Pending sale | $224,900$148/sqft |
Source: MAR #9073656 Report a problem | ||
| 6/9/2026 | Listed for sale | $224,900+4.8%$148/sqft |
Source: MAR #9073656 Report a problem | ||
| 5/15/2025 | Sold | $214,700-4.6%$141/sqft |
Source:  Columbus and Central Ohio Regional MLS #225013915 Report a problem Columbus and Central Ohio Regional MLS #225013915 Report a problem | ||
| 5/1/2025 | Pending sale | $225,000$148/sqft |
Source: Columbus and Central Ohio Regional MLS #225013915 Report a problem | ||
| 4/26/2025 | Listed for sale | $225,000+118.4%$148/sqft |
Source: MAR #9066733 Report a problem | ||
| 12/16/2016 | Sold | $103,000$68/sqft |
Source: Columbus and Central Ohio Regional MLS #216035107 Report a problem | ||
Public tax history
Tax history is unavailable.
Monthly payment
Est. payment
Payment breakdown
Explore the cost of this home by adjusting the details. Changes won't be saved.Climate risks
Neighborhood: 44813
Nearby schools
GreatSchools rating
- 6/10Northmor Elementary SchoolGrades: PK-6Distance: 7.3 mi
- 8/10Northmor High SchoolGrades: 7-12Distance: 7.3 mi
Schools provided by the listing agent
- District: Northmor Local Schools
Source: MAR. This data may not be complete. We recommend contacting the local school district to confirm school assignments for this home.
- $296,600-- bd-- ba-- sqftTownship 87 Rd, Bellville, OH 44813Off Market
- $340,7003 bd2 ba1.3k sqft7577 Township Road 87, Bellville, OH 44813Off Market
- $8,800-- bd-- ba-- sqft7577 Township Road 87, Bellville, OH 44813Off Market
- $9,800-- bd-- ba-- sqft7577 Township Road 87, Bellville, OH 44813Off Market
- $59,700-- bd-- ba-- sqft6360 Township Road 80, Bellville, OH 44813Off Market
- $1,8001 bd1 ba952 sqft6360 Township Road 80, Bellville, OH 44813Off Market
- $---- bd-- ba-- sqft6360 Township Road 80, Bellville, OH 44813Off Market
- $220,2002 bd1 ba992 sqft6385 Township Road 80, Bellville, OH 44813Off Market
A local agent can set up tours, give advice and negotiate with sellers.
A local lender can help you make sure your offer is ready when you are.
Similar homes
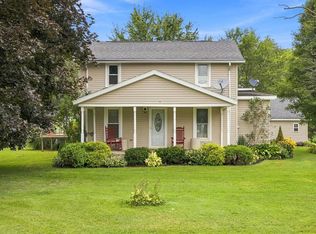
- $250,0003 bd1 ba1k sqft779 State Route 97, Bellville, OH 44813For Sale
 MLS ID #20100221, Deanna Conrad. MAR
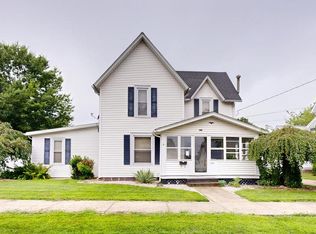
 - $208,0004 bd2 ba1.7k sqft224 Markey St, Bellville, OH 44813For Sale
 MLS ID #20100389, Shaun Riley. MAR
 - $295,9003 bd1 ba1.2k sqft8069 State Route 314, Mansfield, OH 44904For Sale
 MLS ID #9073860, Crystal Tieche. MAR
 - $235,0003 bd2 ba1.6k sqft4809 State Route 181, Crestline, OH 44827For Sale
 MLS ID #20100405, Beth Stauffer. MAR
 - $230,0003 bd2 ba1.1k sqft1212 Michael Dr, Mansfield, OH 44905For SaleMLS ID #20100411, Justin Bigelow. MAR
- $234,9003 bd2 ba1.4k sqft193 W Elm St, Butler, OH 44822For Sale
 MLS ID #226028220, Heather Stover, Sluss Realty Company. Columbus and Central Ohio Regional MLS
 - $224,9003 bd2 ba1.1k sqft118 Sherwood Dr, Lexington, OH 44904For SaleMLS ID #5221332, Stephanie Webb, Keller Williams Legacy Group Realty. MLS Now
- $224,9003 bd2 ba1.5k sqft318 Lincoln Ave, Mount Gilead, OH 43338For SaleMLS ID #226028628, Anthony J Bennett, Red 1 Realty. Columbus and Central Ohio Regional MLS
- $225,0003 bd2 ba1.3k sqft630 Fairgrounds Rd, Mount Vernon, OH 43050For SaleMLS ID #226019451, Vicki Eisel Starinsky, Premier Properties Realty Group OH, LLC. Columbus and Central Ohio Regional MLS
- $232,0003 bd1 ba936 sqft15 E Mound St, Fredericktown, OH 43019For SaleMLS ID #20260476, Crystal Snell-Tomes, e-Merge Real Estate Champions. KCBR
- $239,9002 bd2 ba1.2k sqft1131 Monterey Dr, Mansfield, OH 44907For SaleMLS ID #20100367, Lindsay Zimmer. MAR
- $219,9004 bd3 ba1.6k sqft997 Laver Rd, Mansfield, OH 44905For SaleMLS ID #20100239, Kimberly Thompson-barley. MAR
- $224,9003 bd1 ba952 sqft228 Hanover Rd, Lexington, OH 44904For SaleMLS ID #20100176, Carmen Mckinley. MAR
- $194,0003 bd1 ba1.3k sqft2291 Lake Galion Rd E, Galion, OH 44833For SaleMLS ID #5218492, Sandra Lawrence, Sluss Realty. MLS Now
- $259,9003 bd2 ba1.4k sqft17 Cambridge Ct, Lexington, OH 44904For SaleMLS ID #20100286, Tyler Amos. MAR
- $224,9003 bd1 ba1.2k sqft193 Ridgewood Blvd, Mansfield, OH 44907For SaleMLS ID #9073805, Robin Walker. MAR
- $199,9003 bd2 ba1k sqft274 Cliffbrook Dr, Mansfield, OH 44907For SaleMLS ID #20100391, Donald John Klupp Iii. MAR
- $289,9004 bd1 ba1.6k sqft3825 Needham Rd, Mansfield, OH 44904For SaleMLS ID #226025010, Kelli Chinn, Sluss Realty Company. Columbus and Central Ohio Regional MLS
- $189,9004 bd2 ba1.8k sqft1276 Wolford Rd, Mansfield, OH 44903For SaleMLS ID #20100126, Holly Walker. MAR
- $299,9994 bd3 ba2k sqft4016 State Route 546, Lexington, OH 44904For SaleMLS ID #5225174, Crystal L Williams, Carleton Realty, LLC.. MLS Now
