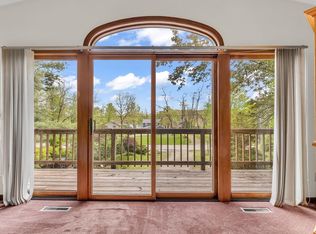
Envision yourself in this custom-built log home on three lots at Candlewood Lake! A spacious open concept greets you with a completely new kitchen as the centerpiece, with quartz solid surface countertops, island with bar-stool seating, all new stainless-steel appliances, and custom cabinetry with soft close drawers, doors, and numerous custom storage areas. A living area with gas fireplace and cathedral ceilings, dedicated dining area, and custom beverage/coffee bar with beverage and wine cooler complete the expansive open area space. This first floor features luxury vinyl flooring throughout, with visually stunning knotty pine accent walls, contributing to the rustic and modern aesthetic. A large master suite with dedicated full bath, and two additional bedrooms and full bath are also located on this main level. Downstairs is a finished basement living/rec area, also with LVT flooring. Additionally, a two-car enclosed and attached garage is also located on this lower level. Outside amenities abound, with a large open wood deck overlooking three-quarters of an acre of beautiful, scenic wooded land. Don't miss the opportunity to own this unique, one-of a kind property!
For sale
$320,000
7326 State Route 19 Rd Unit 89-91, Mount Gilead, OH 43338
3beds
1,288sqft
Single Family Residence
Built in 1999
0.72 Acres Lot
$-- Zestimate®
$248/sqft
$328/mo HOA
What's special
Dedicated dining areaCathedral ceilingsAll new stainless-steel appliancesIsland with bar-stool seatingLuxury vinyl flooring throughoutCompletely new kitchenQuartz solid surface countertops
- 1 day
- 79
- 5
Zillow last checked:
Listing updated:
Listed by:
Connie S Schubert 614-204-1804,
Century 21 Excellence Realty
Source: Columbus and Central Ohio Regional MLS ,MLS#: 226041913
Facts & features
Interior
Bedrooms & bathrooms
- Bedrooms: 3
- Bathrooms: 2
- Full bathrooms: 2
- Main level bedrooms: 3
Heating
- Forced Air, Propane
Cooling
- Central Air
Appliances
- Included: Dishwasher, Electric Range, Electric Water Heater, Gas Range, Microwave, Refrigerator
Features
- Flooring: Vinyl
- Windows: Insulated Windows
- Basement: Partial
- Number of fireplaces: 1
- Fireplace features: One, Gas Log
- Common walls with other units/homes: No Common Walls
Interior area
- Total structure area: 1,288
- Total interior livable area: 1,288 sqft
Property
Parking
- Total spaces: 2
- Parking features: Attached
- Garage spaces: 2
Features
- Levels: Two
- Patio & porch: Deck
Lot
- Size: 0.72 Acres
- Features: Wooded
Details
- Additional structures: Shed(s)
- Additional parcels included: E13003B008900, E13003B009100
- Parcel number: E13003B009000
Construction
Type & style
- Home type: SingleFamily
- Architectural style: Modern
- Property subtype: Single Family Residence
Materials
- Foundation: Block
Condition
- New construction: No
- Year built: 1999
Utilities & green energy
- Sewer: Public Sewer
- Water: Public
Community & HOA
Community
- Subdivision: Candlewood Lake
HOA
- Has HOA: Yes
- Amenities included: Tennis Court(s), Gated, Basketball Court, Bike/Walk Path, Clubhouse, Fitness Center, Outdoor Sports Area, Park, Pool
- Services included: Security, Sewer, Trash, Water, Snow Removal
- HOA fee: $328 monthly
Location
- Region: Mount Gilead
Financial & listing details
- Price per square foot: $248/sqft
- Annual tax amount: $2,485
- Date on market: 11/4/2026
- Listing terms: USDA Loan,VA Loan,FHA,Conventional
Estimated market value
Not available
Estimated sales range
Not available
Not available
Price history
| Date | Event | Price |
|---|---|---|
| 11/4/2026 | Listed for sale | $320,000$248/sqft |
Source:  Columbus and Central Ohio Regional MLS #226041913 Report a problem | ||
Public tax history
Tax history is unavailable.
Monthly payment
Est. payment
Payment breakdown
Explore the cost of this home by adjusting the details. Changes won't be saved.Climate risks
Neighborhood: 43338
- $311,5264 bd3 ba2k sqft107 Minarette Dr #3, Mount Gilead, OH 43338Sold

- $240,0003 bd2 ba1.3k sqft7326 State Route 19 Rd #83 & 84, Mount Gilead, OH 43338Sold

- $4,30010,018 sqft7326 State Route 19 Rd #U3-L108, Mount Gilead, OH 43338Sold

- $324,9904 bd2 ba1.7k sqft108 Minarette Dr #3, Mount Gilead, OH 43338Sold

Similar homes
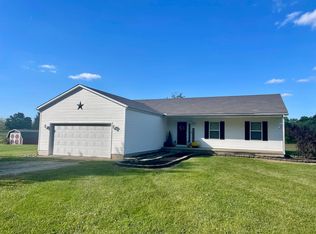
- $289,9003 bd2 ba1.7k sqft7326 State Route 19 Rd #U3-l60-62, Mount Gilead, OH 43338For Sale

 MLS ID #226015947, Susan B Tavenor, Howard Hanna Real Estate Svcs. Columbus and Central Ohio Regional MLS
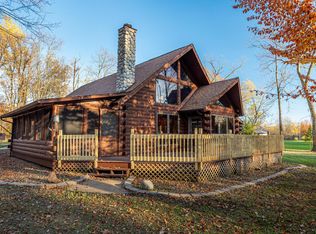
- $289,9003 bd2 ba1.7k sqft7326 State Highway 19, Mount Gilead, OH 43338For Sale
 MLS ID #9073291, Susan Tavenor. MAR
- $329,9003 bd2 ba1.4k sqft6045 Township Road 87, Mount Gilead, OH 43338For Sale
 MLS ID #226032343, Erin C Kelty, e-Merge Real Estate Champions. Columbus and Central Ohio Regional MLS
- $415,0003 bd2 ba1.8k sqft7326 State Route 19 Rd Unit 347 & 400, Mount Gilead, OH 43338For Sale
 MLS ID #226041294, Connie S Schubert, Century 21 Excellence Realty. Columbus and Central Ohio Regional MLS
- $334,9004 bd2 ba1.8k sqft6290 County Road 20, Mount Gilead, OH 43338For SaleMLS ID #226039756, Kaci Lanker, Century 21 Excellence Realty. Columbus and Central Ohio Regional MLS
- $324,9003 bd2 ba1.4k sqft5310 County Road 20, Mount Gilead, OH 43338For Sale
 MLS ID #1048475, Chad Carey, Key Realty. WRIST
- $469,9003 bd3 ba1.2k sqft7326 State Highway 19 Unit 3 Lot 29, Mount Gilead, OH 43338For SaleMLS ID #226017021, Kathleen M Short, RE/MAX Impact. Columbus and Central Ohio Regional MLS
- $298,5003 bd2 ba1.4k sqft4843 County Road 20, Mount Gilead, OH 43338For SaleMLS ID #226038049, Judy E Faulkner, Coldwell Banker Realty. Columbus and Central Ohio Regional MLS
- $214,9982 bd2 ba1.2k sqft177 E Cedar St, Mount Gilead, OH 43338For SaleMLS ID #226041614, Patricia K Jackson, RE/MAX Genesis. Columbus and Central Ohio Regional MLS
- $269,9003 bd2 ba1.3k sqft4456 State Route 61, Mount Gilead, OH 43338For SaleMLS ID #226035066, Erin C Kelty, e-Merge Real Estate Champions. Columbus and Central Ohio Regional MLS
- $274,9003 bd2 ba1.8k sqft4253 County Road 24, Mount Gilead, OH 43338For SaleMLS ID #226037452, Lisa A Brake, RE/MAX Impact. Columbus and Central Ohio Regional MLS
- $438,0003 bd3 ba1.6k sqft5683 County Road 59, Mount Gilead, OH 43338For SaleMLS ID #226019616, Connie S Schubert, Century 21 Excellence Realty. Columbus and Central Ohio Regional MLS
- $289,9004 bd2 ba1.9k sqft444 S Boundary St, Edison, OH 43320For SaleMLS ID #226041138, Laura R Swihart, Sluss Realty Company. Columbus and Central Ohio Regional MLS
- $319,9003 bd2 ba1.6k sqft4169 Park Ave W, Mansfield, OH 44903For SaleMLS ID #226041211, Spencer Milliron, Sluss Realty Company. Columbus and Central Ohio Regional MLS
- $259,9003 bd2 ba1.8k sqft2310 County Road 26, Marengo, OH 43334For SaleMLS ID #226041103, Ryan D Reynolds, Keller Williams Consultants. Columbus and Central Ohio Regional MLS
- $279,0003 bd2 ba1.5k sqft680 Bennington Dr, Mansfield, OH 44904For SaleMLS ID #226041447, Jeffrey Schultheis, Red 1 Realty. Columbus and Central Ohio Regional MLS
