Set on a generous corner lot, this well-built three-bedroom, two-bath home pairs enduring character with practical country features. Hardwood floors bring warmth to the living spaces, while the large kitchen offers stainless steel countertops and plenty of room for cooking and gathering. The partially finished basement extends the usable space, with potential for additional living areas. Enjoy morning sunrises in the east facing screened deck, or sunsets on the covered front porch. Outside, established garden space, a chicken coop, and broad grounds support projects and recreation. An attached garage adds convenience. Located in Northmor Local School District.
For sale
$270,000
8911 County Road 40, Galion, OH 44833
3beds
1,382sqft
Single Family Residence
Built in 1954
1 Acres Lot
$-- Zestimate®
$195/sqft
$-- HOA
What's special
Attached garageGenerous corner lotChicken coopEast facing screened deckEstablished garden spaceBroad groundsCovered front porch
- 2 days
- 296
- 10
Zillow last checked:
Listing updated:
Listed by:
Craig Miley 4194684602,
Craig A. Miley Realty & Auction
Source: MAR,MLS#: 20101263
Facts & features
Interior
Bedrooms & bathrooms
- Bedrooms: 3
- Bathrooms: 2
- Full bathrooms: 2
- Main level bedrooms: 3
Rooms
- Room types: Dining Room, Living Room, See Remarks
Primary bedroom
- Level: Main
- Area: 162
- Dimensions: 13.5 x 12
Bedroom 2
- Level: Main
- Area: 146.85
- Dimensions: 11.08 x 13.25
Bedroom 3
- Level: Main
- Area: 115.45
- Dimensions: 10.42 x 11.08
Dining room
- Level: Main
- Area: 142
- Dimensions: 12 x 11.83
Kitchen
- Level: Main
- Area: 184.26
- Dimensions: 13.08 x 14.08
Living room
- Level: Main
- Area: 253.76
- Dimensions: 20.17 x 12.58
Heating
- Forced Air, Oil, Wood
Cooling
- Ceiling Fan(s)
Appliances
- Included: Electric Range, Freezer, Refrigerator
Features
- Shower/Tub, Eat-in Kitchen
- Flooring: Carpet, Hardwood, Vinyl
- Windows: Double Pane Windows, Single Pane, Storm Window(s), Other
- Basement: Partially Finished
- Has fireplace: Yes
- Fireplace features: Free Standing, Living Room, Wood Burning Stove
Interior area
- Total structure area: 2,490
- Total interior livable area: 1,382 sqft
- Finished area above ground: 1,382
Property
Parking
- Total spaces: 2
- Parking features: Attached, Floor Drains, Garage, Gravel
- Has attached garage: Yes
- Has uncovered spaces: Yes
Features
- Stories: 1
- Patio & porch: Covered, Enclosed, See Remarks
- Frontage length: 202
Lot
- Size: 1 Acres
- Dimensions: 0.9692
- Features: Corner Lot, Garden, Lawn, Level
Details
- Additional structures: Poultry Coop, Shed(s)
- Parcel number: K300010025400
- Special conditions: Sold As Is
Construction
Type & style
- Home type: SingleFamily
- Property subtype: Single Family Residence
Materials
- Wood Siding
- Roof: Composition
Condition
- Year built: 1954
Utilities & green energy
- Sewer: Leach System, Septic Tank
- Water: Well
Community & HOA
Location
- Region: Galion
Financial & listing details
- Price per square foot: $195/sqft
- Tax assessed value: $50
- Annual tax amount: $1,150
- Date on market: 10/23/2026
- Listing terms: Cash,Conventional
Estimated market value
Not available
Estimated sales range
Not available
Not available
Price history
| Date | Event | Price |
|---|---|---|
| 10/23/2026 | Listed for sale | $270,000$195/sqft |
Source:  MAR #20101263 Report a problem | ||
Public tax history
Tax history is unavailable.
Monthly payment
Est. payment
Payment breakdown
Explore the cost of this home by adjusting the details. Changes won't be saved.Climate risks
Neighborhood: 44833

Similar homes
- $249,9004 bd2 ba1.6k sqft7839 State Route 309, Galion, OH 44833For Sale
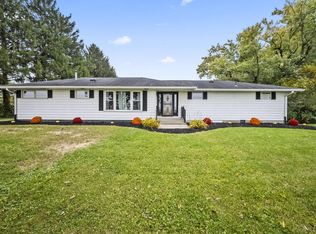 MLS ID #20101255, Julie Setser. MAR
- $279,5003 bd2 ba1k sqft675 Alayne Ave, Galion, OH 44833For Sale
 MLS ID #20264159, Liz Grove, RE/MAX Crossroads - Vermilion. Firelands MLS
- $255,0003 bd1 ba1.4k sqft645 Portland Way S, Galion, OH 44833For Sale
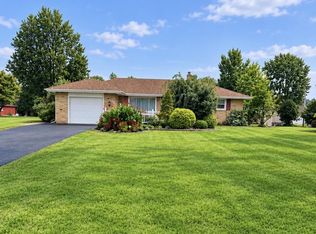 MLS ID #20101165, Derek Beck. MAR
- $205,0005 bd2 ba1.9k sqft825 Ash St, Galion, OH 44833For Sale
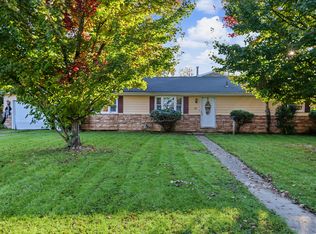
 MLS ID #226040460, Kelli Chinn, Sluss Realty Company. Columbus and Central Ohio Regional MLS
- $279,9003 bd1 ba1.6k sqft1101 Bucyrus Rd, Galion, OH 44833For SaleMLS ID #226036380, Megan J Hammond, Bowlin Real Estate LLC. Columbus and Central Ohio Regional MLS
- $294,9004 bd2 ba2k sqft632 Westwood Ave, Galion, OH 44833For SaleMLS ID #226039195, McKayla Jodon, Real of Ohio . Columbus and Central Ohio Regional MLS
- $169,0003 bd1 ba1.2k sqft2041 State Route 598, Galion, OH 44833For SaleMLS ID #226039946, Candace L Bowlin, Bowlin Real Estate LLC. Columbus and Central Ohio Regional MLS
- $320,0003 bd2 ba1.6k sqft9601 County Road 20, Galion, OH 44833For SaleMLS ID #226037710, Candace L Bowlin, Bowlin Real Estate LLC. Columbus and Central Ohio Regional MLS
- $225,0003 bd2 ba1.3k sqft423 Erie St, Galion, OH 44833For SaleMLS ID #226024324, Laura R Swihart, Sluss Realty Company. Columbus and Central Ohio Regional MLS
- $264,9003 bd2 ba1k sqft7485 Township Road 71, Edison, OH 43320For SaleMLS ID #226037944, Amber L Deem, Realty Ohio Inc.. Columbus and Central Ohio Regional MLS
- $170,0003 bd2 ba1.3k sqft8659 Township Road 34, Galion, OH 44833For SaleMLS ID #226033764, Julie Schnuerer, Sluss Realty Company. Columbus and Central Ohio Regional MLS
- $294,9003 bd2 ba1.7k sqft7326 State Route 19 Rd #U3-l60-62, Mount Gilead, OH 43338For SaleMLS ID #226015947, Susan B Tavenor, Howard Hanna Real Estate Svcs. Columbus and Central Ohio Regional MLS
