Welcome home to this lovely 3-bedroom, 1-bath ranch offering one-level living and outstanding outdoor space in Galion! Step inside to an inviting main-level floor plan featuring a bright living room, a functional kitchen, and three comfortable bedrooms serviced by a full bath. Downstairs, you will find a partially finished basement customized with Ohio State Scarlet & Gray colors—the ultimate game-day rec room, fan cave, or versatile bonus space! Outside, the property shines with beautiful, thoughtful landscaping, a spacious yard with mature curb appeal, and a partially fenced-in backyard that offers both privacy and open space for relaxation, play, or hosting summer gatherings. 12 hour notice for showings requested. Fireplace in Dining Room is gas.
For sale
Price cut: $6K (11/2)
$249,000
645 Portland Way S, Galion, OH 44833
3beds
1,472sqft
Single Family Residence
Built in 1955
0.49 Acres Lot
$245,200 Zestimate®
$169/sqft
$-- HOA
What's special
Three comfortable bedroomsOne-level livingPartially finished basementInviting main-level floor planFunctional kitchenPartially fenced-in backyardBeautiful thoughtful landscaping
- 19 days
- 504
- 20
Likely to sell faster than
Zillow last checked:
Listing updated:
Listed by:
Derek Beck 7403608749,
Home Equity Realty Group
Source: MAR,MLS#: 20101165
Facts & features
Interior
Bedrooms & bathrooms
- Bedrooms: 3
- Bathrooms: 1
- Full bathrooms: 1
- Main level bedrooms: 3
Rooms
- Room types: Dining Room, Family Room, Living Room
Primary bedroom
- Level: Main
- Area: 140
- Dimensions: 14 x 10
Bedroom 2
- Level: Main
- Area: 140
- Dimensions: 14 x 10
Bedroom 3
- Level: Main
- Area: 168
- Dimensions: 14 x 12
Dining room
- Level: Main
- Area: 132
- Dimensions: 12 x 11
Family room
- Level: Lower
- Area: 196
- Dimensions: 14 x 14
Kitchen
- Level: Main
- Area: 120
- Dimensions: 12 x 10
Living room
- Level: Main
- Area: 247
- Dimensions: 13 x 19
Heating
- Forced Air, Natural Gas
Cooling
- Central Air
Appliances
- Included: Dishwasher, Dryer, Electric Range, Microwave, Refrigerator, Washer
Features
- Other
- Flooring: Hardwood, Tile
- Windows: Double Pane Windows, Vinyl
- Basement: Full,Partially Finished,Sump Pump
- Has fireplace: Yes
- Fireplace features: Gas, See Remarks
Interior area
- Total structure area: 1,472
- Total interior livable area: 1,472 sqft
- Finished area above ground: 1,472
Property
Parking
- Total spaces: 1
- Parking features: Attached, Garage, Asphalt, Paved Driveway
- Has attached garage: Yes
- Has uncovered spaces: Yes
Features
- Stories: 1
- Entry location: Main Level
- Patio & porch: Porch
- Exterior features: None
- Fencing: Partial
Lot
- Size: 0.49 Acres
- Features: Garden, Lawn, City Lot
Details
- Additional structures: None
- Parcel number: 190026869.000
- Special conditions: Sold As Is
- Other equipment: Dehumidifier
Construction
Type & style
- Home type: SingleFamily
- Property subtype: Single Family Residence
Materials
- Brick
- Roof: Composition
Condition
- Year built: 1955
Utilities & green energy
- Sewer: Public Sewer
- Water: Public
Community & HOA
Location
- Region: Galion
Financial & listing details
- Price per square foot: $169/sqft
- Tax assessed value: $206,000
- Annual tax amount: $1,063
- Date on market: 10/15/2026
- Listing terms: Cash,Conventional,FHA,VA Loan
Estimated market value
$245,200
$233,000 - $257,000
$1,130/mo
Price history
| Date | Event | Price |
|---|---|---|
| 11/2/2026 | Price change | $249,000-2.4%$169/sqft |
Source:  MAR #20101165 Report a problem | ||
| 10/15/2026 | Listed for sale | $255,000+140.8%$173/sqft |
Source: MAR #20101165 Report a problem | ||
| 12/3/2013 | Sold | $105,900+62.9%$72/sqft |
Source: Public Record Report a problem | ||
| 4/13/2007 | Sold | $65,000+14%$44/sqft |
Source: Public Record Report a problem | ||
| 6/14/2006 | Sold | $57,000$39/sqft |
Source: Public Record Report a problem | ||
Public tax history
| Year | Property taxes | Tax assessment |
|---|---|---|
| 2025 | $5,662 -0.6% | $72,100 |
| 2024 | $5,698 +153.5% | $72,100 +159.7% |
| 2023 | $2,248 -0.3% | $27,760 |
| 2022 | $2,255 -1.6% | $27,760 |
| 2021 | $2,291 +19.8% | $27,760 +16.2% |
| 2020 | $1,913 -2.1% | $23,900 |
| 2019 | $1,955 +171.2% | $23,900 |
| 2018 | $721 | $23,900 +14.1% |
| 2017 | $721 +23.5% | $20,950 |
| 2016 | $583 | $20,950 |
| 2015 | $583 +0.2% | $20,950 |
| 2014 | $582 | $20,950 |
| 2013 | $582 -44.4% | $20,950 |
| 2012 | $1,046 -9.8% | $20,950 -16.2% |
| 2011 | $1,160 -1.7% | $25,010 |
| 2010 | $1,180 +6% | $25,010 |
| 2009 | $1,114 | $25,010 |
Find assessor info on the county website
Monthly payment
Est. payment
Payment breakdown
Explore the cost of this home by adjusting the details. Changes won't be saved.Climate risks
Neighborhood: 44833
Nearby schools
Schools provided by the listing agent
- District: Galion City School District
Source: MAR. This data may not be complete. We recommend contacting the local school district to confirm school assignments for this home.

Similar homes
- $249,9004 bd2 ba1.6k sqft7839 State Route 309, Galion, OH 44833For Sale
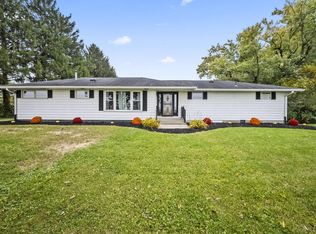 MLS ID #20101255, Julie Setser. MAR
- $270,0003 bd2 ba1.3k sqft8911 County Road 40, Galion, OH 44833For Sale
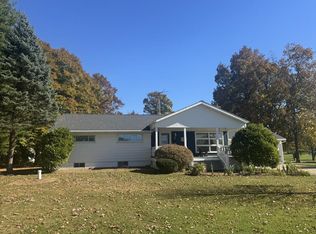 MLS ID #20101263, Craig Miley. MAR
- $--4 bd3 ba1.8k sqft323 S Columbus St, Galion, OH 44833Auction
 Auction.com 2
- $279,9003 bd1 ba1.6k sqft1101 Bucyrus Rd, Galion, OH 44833For Sale
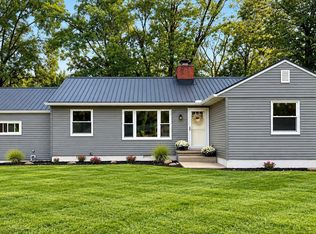
 MLS ID #226036380, Megan J Hammond, Bowlin Real Estate LLC. Columbus and Central Ohio Regional MLS
- $199,9005 bd2 ba1.9k sqft825 Ash St, Galion, OH 44833For SaleMLS ID #226040460, Kelli Chinn, Sluss Realty Company. Columbus and Central Ohio Regional MLS
- $294,9004 bd2 ba2k sqft632 Westwood Ave, Galion, OH 44833For SaleMLS ID #226039195, McKayla Jodon, Real of Ohio . Columbus and Central Ohio Regional MLS
- $225,0003 bd2 ba1.3k sqft423 Erie St, Galion, OH 44833For SaleMLS ID #226024324, Laura R Swihart, Sluss Realty Company. Columbus and Central Ohio Regional MLS
- $163,9003 bd2 ba1.7k sqft222 E Summit St, Galion, OH 44833For SaleMLS ID #226031158, Janice Chase, Generations Realty. Columbus and Central Ohio Regional MLS
- $185,0001 bd1 ba1.4k sqft743 & 1/2 Harding Way E, Galion, OH 44833For SaleMLS ID #226018947, Danielle Holt, Sluss Realty Company. Columbus and Central Ohio Regional MLS
