Looking for a conveniently located rural ranch with lots of space and the perfect sized yard? I got you covered! Set on 1.75 peaceful rural acres this spacious stick built ranch offers over 1800 square feet of comfortable living space, including 3 bedrooms and one and a half baths. The former garage has been transformed into a huge family room, playroom, billiards room, home theater or additional gathering area. With room for everyone this home is ideal for holidays, entertaining, and large families. Recent updates include a new forced air furnace in Jan. of 2021. All new insulated windows and new vinyl siding in July of 2021. And new fuel oil tank and lines in 2023. Completing the low maintenance and worry free exterior is a metal roof. Private well and septic but Del-co is available at the road. Home also has a wood burning stove to help cut down on heating cost. The inside is ready for you to add your personal updates and flair but is move-in ready. Partially wooded at back of property and located smack dab between Cardington and Mt. Gilead, so within minutes to shopping and local hospital. Less than 15 minutes to 95/71 and 61/71 interchanges providing reasonable commutes to Mansfield, Polaris, Marion and Delaware. ** Interior photos to be added Oct. 3rd.
For sale
Price cut: $5K (11/2)
$274,900
4253 County Road 24, Mount Gilead, OH 43338
3beds
1,848sqft
Single Family Residence
Built in 1971
1.75 Acres Lot
$-- Zestimate®
$149/sqft
$-- HOA
What's special
- 40 days
- 616
- 42
Zillow last checked:
Listing updated:
Listed by:
Lisa A Brake 740-360-7788,
RE/MAX Impact
Source: Columbus and Central Ohio Regional MLS ,MLS#: 226037452
Facts & features
Interior
Bedrooms & bathrooms
- Bedrooms: 3
- Bathrooms: 2
- Full bathrooms: 1
- 1/2 bathrooms: 1
- Main level bedrooms: 3
Heating
- Forced Air, Oil
Cooling
- Window Unit(s)
Appliances
- Included: Dishwasher, Electric Range, Electric Water Heater, Refrigerator
- Laundry: Electric Dryer Hookup
Features
- Flooring: Laminate, Carpet, Vinyl
- Windows: Insulated Windows
- Basement: Crawl Space
- Has fireplace: Yes
- Fireplace features: Wood Burning Stove
- Common walls with other units/homes: No Common Walls
Interior area
- Total structure area: 1,848
- Total interior livable area: 1,848 sqft
Property
Features
- Levels: One
- Patio & porch: Patio
Lot
- Size: 1.75 Acres
Details
- Parcel number: G190010024000
- Special conditions: Standard
Construction
Type & style
- Home type: SingleFamily
- Architectural style: Ranch
- Property subtype: Single Family Residence
Materials
- Foundation: Block
Condition
- New construction: No
- Year built: 1971
Utilities & green energy
- Sewer: Private Sewer
- Water: Well
Community & HOA
HOA
- Has HOA: No
Location
- Region: Mount Gilead
Financial & listing details
- Price per square foot: $149/sqft
- Annual tax amount: $2,412
- Date on market: 10/3/2026
- Listing terms: USDA Loan,VA Loan,FHA,Conventional
Estimated market value
Not available
Estimated sales range
Not available
Not available
Price history
| Date | Event | Price |
|---|---|---|
| 11/2/2026 | Price change | $274,900-1.8%$149/sqft |
Source:  Columbus and Central Ohio Regional MLS #226037452 Report a problem | ||
| 10/15/2026 | Price change | $279,900-1.8%$151/sqft |
Source: Columbus and Central Ohio Regional MLS #226037452 Report a problem | ||
| 10/3/2026 | Listed for sale | $284,900+195.4%$154/sqft |
Source: Columbus and Central Ohio Regional MLS #226037452 Report a problem | ||
| 5/27/2016 | Sold | $96,450+90.3%$52/sqft |
Source: Columbus and Central Ohio Regional MLS #216008661 Report a problem | ||
| 6/17/2013 | Sold | $50,675$27/sqft |
Source: Columbus and Central Ohio Regional MLS #213008591 Report a problem | ||
Public tax history
Tax history is unavailable.
Monthly payment
Est. payment
Payment breakdown
Explore the cost of this home by adjusting the details. Changes won't be saved.Climate risks
Neighborhood: 43338

Similar homes
- $295,0003 bd2 ba2.3k sqft3964 Township Road 124, Mount Gilead, OH 43338For Sale
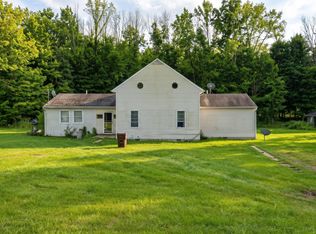
 MLS ID #226042059, Steven Koleno, Beycome Brokerage Realty LLC. Columbus and Central Ohio Regional MLS
- $269,9003 bd2 ba1.3k sqft4456 State Route 61, Mount Gilead, OH 43338For Sale
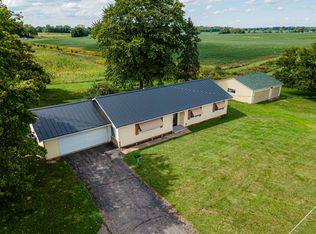 MLS ID #226035066, Erin C Kelty, e-Merge Real Estate Champions. Columbus and Central Ohio Regional MLS
- $324,9003 bd2 ba1.4k sqft5310 County Road 20, Mount Gilead, OH 43338For Sale
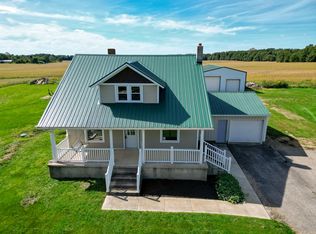
 MLS ID #1048475, Chad Carey, Key Realty. WRIST
- $259,9003 bd2 ba1.8k sqft2310 County Road 26, Marengo, OH 43334For Sale
 MLS ID #226041103, Ryan D Reynolds, Keller Williams Consultants. Columbus and Central Ohio Regional MLS
- $289,9003 bd2 ba1.7k sqft7326 State Route 19 Rd #U3-l60-62, Mount Gilead, OH 43338For SaleMLS ID #226015947, Susan B Tavenor, Howard Hanna Real Estate Svcs. Columbus and Central Ohio Regional MLS
- $298,5003 bd2 ba1.4k sqft4843 County Road 20, Mount Gilead, OH 43338For SaleMLS ID #226038049, Judy E Faulkner, Coldwell Banker Realty. Columbus and Central Ohio Regional MLS
- $334,9004 bd2 ba1.8k sqft6290 County Road 20, Mount Gilead, OH 43338For SaleMLS ID #226039756, Kaci Lanker, Century 21 Excellence Realty. Columbus and Central Ohio Regional MLS
- $329,9003 bd2 ba1.4k sqft6045 Township Road 87, Mount Gilead, OH 43338For SaleMLS ID #226032343, Erin C Kelty, e-Merge Real Estate Champions. Columbus and Central Ohio Regional MLS
- $269,9004 bd2 ba1.5k sqft6685 Township Road 14, Mount Gilead, OH 43338For SaleMLS ID #226025501, Lisa A Brake, RE/MAX Impact. Columbus and Central Ohio Regional MLS
- $274,9003 bd1 ba2k sqft1538 County Road 136, Cardington, OH 43315For SaleMLS ID #226033750, Stephanie J Cashman, RE/MAX Allegiance. Columbus and Central Ohio Regional MLS
- $285,0003 bd2 ba1k sqft7326 State Route 19 Rd Unit 308-309, Mount Gilead, OH 43338For SaleMLS ID #226042041, Connie S Schubert, Century 21 Excellence Realty. Columbus and Central Ohio Regional MLS
- $269,0002 bd1 ba1.1k sqft8860 State Route 521, Sunbury, OH 43074For SaleMLS ID #226042149, Jeffrey Schultheis, Red 1 Realty. Columbus and Central Ohio Regional MLS
- $324,9004 bd3 ba2.6k sqft7326 State Route 19 Rd Unit 198-200, Mount Gilead, OH 43338For SaleMLS ID #226017694, Paige Bryant, Coldwell Banker Realty. Columbus and Central Ohio Regional MLS
- $269,0003 bd2 ba1.8k sqft19671 Zolman Rd, Fredericktown, OH 43019For SaleMLS ID #226035156, Faith Marie Hansen, I Heart Real Estate. Columbus and Central Ohio Regional MLS
- $264,9003 bd2 ba1k sqft7485 Township Road 71, Edison, OH 43320For SaleMLS ID #226037944, Amber L Deem, Realty Ohio Inc.. Columbus and Central Ohio Regional MLS
- $379,9984 bd2 ba2.1k sqft3342 County Road 170, Cardington, OH 43315For SaleMLS ID #226039514, Patricia K Jackson, RE/MAX Genesis. Columbus and Central Ohio Regional MLS
