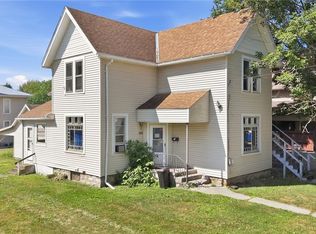
Welcome to 626 W Mary St. in Bucyrus, Ohio! Situated on a desirable corner lot offering approximately 0.19 acres, this charming brick home combines timeless character with thoughtful updates. The exterior features a covered front porch, a paved driveway, a one-car detached garage, and a new roof installed in 2022. Inside, you'll find four bedrooms and one and a half bathrooms, including a beautifully updated second-floor full bath. The versatile main-floor bedroom offers the perfect opportunity for a home office, playroom, or guest space to fit your needs. The spacious walk-in pantry provides excellent storage and convenience for everyday living. To make this home even more appealing, the seller is offering a $500 credit toward a home warranty, giving the new owner added peace of mind. Don't miss your opportunity to own this well-maintained home with plenty of space, modern updates, and a fantastic corner-lot location in Bucyrus!
For sale
Price cut: $5K (8/12)
$147,900
626 W Mary St, Bucyrus, OH 44820
4beds
1,752sqft
:
Get pre-qualified$1,027/mo
Single Family Residence
Built in 1909
8,350 Square Feet Lot
$149,800 Zestimate®
$84/sqft
$-- HOA
What's special
Charming brick homeOne-car detached garageFour bedroomsVersatile main-floor bedroomCovered front porchPaved drivewaySpacious walk-in pantry
- 16 days |
- 1,100 |
- 107 |
Likely to sell faster than
Zillow last checked:
Listing updated:
Listed by:
Carter Dominy,
E-Merge Real Estate Champions
Source: MAR,MLS#: 20100159
Facts & features
Interior
Bedrooms & bathrooms
- Bedrooms: 4
- Bathrooms: 2
- Full bathrooms: 1
- 1/2 bathrooms: 1
- Main level bedrooms: 1
Rooms
- Room types: Dining Room, Laundry, Living Room, Office
Primary bedroom
- Level: Upper
- Area: 144
- Dimensions: 12 x 12
Bedroom 2
- Level: Upper
- Area: 168
- Dimensions: 12 x 14
Bedroom 3
- Level: Upper
- Area: 168
- Dimensions: 12 x 14
Bedroom 4
- Level: Main
- Area: 100
- Dimensions: 10 x 10
Dining room
- Level: Main
- Area: 144
- Dimensions: 12 x 12
Kitchen
- Level: Main
- Area: 100
- Dimensions: 10 x 10
Living room
- Level: Main
- Area: 144
- Dimensions: 12 x 12
Heating
- Forced Air
Cooling
- Ceiling Fan(s), Central Air, Window Unit(s)
Appliances
- Included: Dishwasher, Dryer, Electric Range, Microwave, Refrigerator, Washer
- Laundry: Laundry
Features
- Entrance Foyer, Pantry
- Flooring: Carpet, Hardwood
- Windows: Vinyl, Wood Frames
- Basement: Full
- Number of fireplaces: 1
- Fireplace features: Living Room
Interior area
- Total structure area: 1,752
- Total interior livable area: 1,752 sqft
- Finished area above ground: 1,752
Property
Parking
- Total spaces: 2
- Parking features: Detached, Garage, Asphalt, Concrete
- Has garage: Yes
- Has uncovered spaces: Yes
Features
- Stories: 2
- Entry location: Main Level
- Patio & porch: Covered, Patio, Porch
Lot
- Size: 8,350 Square Feet
- Dimensions: 0.1917
- Features: Corner Lot, Curbs, Lawn, Sidewalks, City Lot
Details
- Additional structures: None, Pergola
- Parcel number: 080013991.000
- Special conditions: Sold As Is
Construction
Type & style
- Home type: SingleFamily
- Property subtype: Single Family Residence
Materials
- Aluminum Siding, Brick
- Roof: Composition
Condition
- Year built: 1909
Utilities & green energy
- Sewer: Public Sewer
- Water: Cistern, Public
Community & HOA
Community
- Security: Smoke Detector(s)
Location
- Region: Bucyrus
Financial & listing details
- Price per square foot: $84/sqft
- Annual tax amount: $1,268
- Date on market: 7/29/2026
- Listing terms: Cash,Conventional
Estimated market value
$149,800
$142,000 - $157,000
$1,608/mo
Price history
| Date | Event | Price |
|---|---|---|
| 8/12/2026 | Price change | $147,900-3.3%$84/sqft |
Source:  MAR #20100159 Report a problem MAR #20100159 Report a problem | ||
| 7/29/2026 | Listed for sale | $152,900+80.1%$87/sqft |
Source: MAR #20100159 Report a problem | ||
| 7/7/2021 | Sold | $84,900$48/sqft |
Source: Public Record Report a problem | ||
| 6/3/2021 | Listed for sale | $84,900$48/sqft |
Source: MAR #9050274 Report a problem | ||
Public tax history
| Year | Property taxes | Tax assessment |
|---|---|---|
| 2025 | $2,395 -1.4% | $31,310 |
| 2024 | $2,429 +29.9% | $31,310 +37.6% |
| 2023 | $1,870 +0.7% | $22,760 |
| 2022 | $1,856 +0.1% | $22,760 |
| 2021 | $1,854 +12.8% | $22,760 +12.3% |
| 2020 | $1,644 -2% | $20,270 |
| 2019 | $1,677 +419.3% | $20,270 |
| 2018 | $323 | $20,270 +2.4% |
| 2017 | $323 -47.6% | $19,790 |
| 2016 | $617 | $19,790 |
| 2015 | $617 +1.4% | $19,790 |
| 2014 | $608 | $19,790 |
| 2013 | $608 +3.6% | $19,790 |
| 2012 | $587 -7.2% | $19,790 -8.4% |
| 2011 | $633 -1.3% | $21,610 |
| 2010 | $641 +6% | $21,610 |
| 2009 | $605 | $21,610 |
Find assessor info on the county website
Monthly payment
Est. payment
Payment breakdown
Explore the cost of this home by adjusting the details. Changes won't be saved.Climate risks
Neighborhood: 44820
Nearby schools
GreatSchools rating
- 3/10Bucyrus Elementary SchoolGrades: PK-5Distance: 0.8 mi
- 7/10Bucyrus Middle SchoolGrades: 6-8Distance: 0.2 mi
- 5/10Bucyrus Secondary SchoolGrades: 9-12Distance: 0.3 mi
Schools provided by the listing agent
- District: Bucyrus City School District
Source: MAR. This data may not be complete. We recommend contacting the local school district to confirm school assignments for this home.
- $105,8003 bd1 ba1.4k sqft622 W Mary St, Bucyrus, OH 44820Off Market
- $100,8003 bd1 ba1.2k sqft702 W Mary St, Bucyrus, OH 44820Off Market
- $135,6003 bd2 ba1.4k sqft620 W Mary St, Bucyrus, OH 44820Off Market
- $115,1003 bd2 ba1k sqft629 W Mary St, Bucyrus, OH 44820Off Market
- $193,1003 bd2 ba1k sqft629 W Mary St, Bucyrus, OH 44820Off Market
- $4,0303 bd1 ba1.3k sqft602 W Mary St, Bucyrus, OH 44820Off Market
- $118,4003 bd2 ba1.4k sqft602 W Mary St, Bucyrus, OH 44820Off Market
- $970-- bd-- ba-- sqft350 Sears St, Bucyrus, OH 44820Off Market
A local agent can set up tours, give advice and negotiate with sellers.
Similar homes
- $175,0003 bd2 ba1.7k sqft503 Gay St, Bucyrus, OH 44820For Sale
 MLS ID #9073290, Raymond Darnell. MAR
 - $129,9004 bd2 ba1.7k sqft517 Woodlawn Ave, Bucyrus, OH 44820For Sale
 MLS ID #5233376, Tracy Jones, Keller Williams Elevate. MLS Now
 - $179,9003 bd2 ba1.3k sqft124 Songer Ave, Bucyrus, OH 44820For Sale
 MLS ID #9073655, Melinda G. Tubbs. MAR
 - $129,9003 bd2 ba1.8k sqft552 Prospect St, Bucyrus, OH 44820For Sale
 MLS ID #9073041, Melinda G. Tubbs. MAR
 - $165,0003 bd2 ba1k sqft1257 S Walnut St, Bucyrus, OH 44820For SaleMLS ID #9073625, Melinda G. Tubbs. MAR
- $199,5004 bd3 ba1.7k sqft501 Woodlawn Ave, Bucyrus, OH 44820For SaleMLS ID #20100155, Terri Brewington. MAR
- $179,0002 bd1 ba1.1k sqft1105 Lavina Ave, Bucyrus, OH 44820For SaleMLS ID #20100266, Charles D. Miller. MAR
- $189,0005 bd3 ba2.4k sqft223 E Rensselaer St, Bucyrus, OH 44820For SaleMLS ID #9070108, Sarah Miller. MAR
- $179,9002 bd1 ba1.3k sqft427 W Charles St, Bucyrus, OH 44820For Sale
 MLS ID #226027235, Tiffany Renee Wyss, Keller Williams Advisors. Columbus and Central Ohio Regional MLS
 - $134,9003 bd1 ba936 sqft259 Nauman Ave, Bucyrus, OH 44820For SaleMLS ID #5208052, Virginia Troyer, Pathway Real Estate. MLS Now
- $195,0003 bd1 ba2.2k sqft4888 Lower Leesville Rd, Bucyrus, OH 44820For SaleMLS ID #9073494, Brittany Von Stein. MAR
- $159,9003 bd1 ba1.3k sqft516 W Main St, Crestline, OH 44827For SaleMLS ID #9073806, Clint Bower. MAR
- $125,0006 bd2 ba2k sqft4439 Marion Galion Rd, Caledonia, OH 43314For SaleMLS ID #11896322, Benjamin Higgins, Ben Higgins Realty & Auction Co, LLC. My State MLS
- $139,9003 bd1 ba1.3k sqft609 S Union St, Galion, OH 44833For SaleMLS ID #20100293, Jessica Damron. MAR
- $144,9003 bd1 ba2.2k sqft40 Broadway St, Shelby, OH 44875For SaleMLS ID #20100355, Joyce Barnes. MAR
- $129,9004 bd1 ba1.6k sqft504 S Thoman St, Crestline, OH 44827For SaleMLS ID #20262441, Michael D. Taylor, Danhoff-Donnamiller. Firelands MLS
- $170,0003 bd1 ba1.5k sqft144 2nd Ave, Galion, OH 44833For SaleMLS ID #9073807, Derek Beck. MAR
- $175,0004 bd2 ba1.9k sqft213 N Union St, Galion, OH 44833For SaleMLS ID #226026012, Candace L Bowlin, Bowlin Real Estate LLC. Columbus and Central Ohio Regional MLS
- $149,5005 bd2 ba2.6k sqft405 S Union St, Galion, OH 44833For SaleMLS ID #226020526, Jeffrey Schultheis, I Heart Real Estate. Columbus and Central Ohio Regional MLS
- $139,9003 bd1 ba1.8k sqft516 N Liberty St, Galion, OH 44833For SaleMLS ID #9073156, Marilyn Miley. MAR
