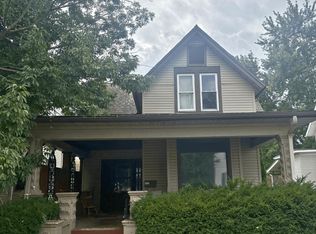
3 bedroom, two story home with a bath on both floors. Large enclosed back porch that could be used for any hobby buyer may have, work out area, workshop, or turned into an additional family room. Kitchen updated with butcher block looking counters, backsplash, painted cabinets and wood chair rail. Half bath right off the kitchen. Fenced in yard with open patio. Two car garage with concrete pad for additional parking. Standing seam roof 2005, Asphalt on porch and garage 2024. Home does need some TLC. Seller requests that Buyer be responsible for completing and paying for any repairs required as a condition of the Buyer's financing.
For sale
$129,900
552 Prospect St, Bucyrus, OH 44820
3beds
1,818sqft
Single Family Residence
Built in 1940
6,277 Square Feet Lot
$-- Zestimate®
$71/sqft
$-- HOA
What's special
Open patioTwo car garageButcher block looking countersLarge enclosed back porchBath on both floorsWood chair railFenced in yard
- 183 days
- 458
- 44
Zillow last checked:
Listing updated:
Listed by:
Melinda G. Tubbs 4196177342 kamenik.alexa@gmail.com,
ARK Realty of North Central Ohio, Inc.
Source: MAR,MLS#: 9073041
Facts & features
Interior
Bedrooms & bathrooms
- Bedrooms: 3
- Bathrooms: 2
- Full bathrooms: 1
- 1/2 bathrooms: 1
Rooms
- Room types: Dining Room, Exercise Room, Living Room
Primary bedroom
- Level: Upper
- Area: 207.58
- Dimensions: 11.75 x 17.67
Bedroom 2
- Level: Upper
- Area: 128.44
- Dimensions: 11.25 x 11.42
Bedroom 3
- Level: Upper
- Area: 139.58
- Dimensions: 11.17 x 12.5
Dining room
- Level: Main
- Area: 168.1
- Dimensions: 15.17 x 11.08
Kitchen
- Level: Main
- Area: 173.75
- Dimensions: 15 x 11.58
Living room
- Level: Main
- Area: 195.81
- Dimensions: 17.67 x 11.08
Heating
- Forced Air, Natural Gas
Cooling
- Central Air
Appliances
- Included: Dryer, Disposal, Electric Range, Range Hood, Washer, Gas Water Heater
Features
- Other, Eat-in Kitchen
- Flooring: Carpet
- Windows: Double Pane Windows, Storm Window(s), Vinyl, Wood Frames
- Basement: Full
- Has fireplace: No
- Fireplace features: None
Interior area
- Total structure area: 1,818
- Total interior livable area: 1,818 sqft
- Finished area above ground: 1,818
Video & virtual tour
Property
Parking
- Total spaces: 2
- Parking features: Garage, Detached, Garage Door Opener, Concrete, Paved Driveway
- Has garage: Yes
- Has uncovered spaces: Yes
Features
- Stories: 2
- Patio & porch: Open, Porch, Deck, Covered
- Exterior features: None
- Fencing: Fenced
Lot
- Size: 6,277 Square Feet
- Dimensions: 0.1441
- Features: Lawn, Few Trees, Curbs, Level, Sidewalks, City Lot
Details
- Additional structures: None
- Parcel number: 080017753.000
Construction
Type & style
- Home type: SingleFamily
- Property subtype: Single Family Residence
Materials
- Vinyl Siding
- Roof: Standing Seam
Condition
- Year built: 1940
Utilities & green energy
- Sewer: Public Sewer
- Water: Public
Community & HOA
Community
- Security: Smoke Detector(s)
Location
- Region: Bucyrus
Financial & listing details
- Price per square foot: $71/sqft
- Tax assessed value: $112,830
- Annual tax amount: $855
- Date on market: 4/16/2026
- Listing terms: Cash,Conventional,FHA,USDA Loan,VA Loan
Estimated market value
Not available
Estimated sales range
Not available
$1,662/mo
Price history
| Date | Event | Price |
|---|---|---|
| 4/16/2026 | Listed for sale | $129,900$71/sqft |
Source:  MAR #9073041 Report a problem MAR #9073041 Report a problem | ||
Public tax history
| Year | Property taxes | Tax assessment |
|---|---|---|
| 2025 | $3,021 -1.4% | $39,490 |
| 2024 | $3,063 +35.9% | $39,490 +43.9% |
| 2023 | $2,254 +0.7% | $27,440 |
| 2022 | $2,238 +0.1% | $27,440 |
| 2021 | $2,235 +13.2% | $27,440 +12.7% |
| 2020 | $1,975 -2% | $24,350 |
| 2019 | $2,015 +48.6% | $24,350 |
| 2018 | $1,356 | $24,350 +6.8% |
| 2017 | $1,356 +6.5% | $22,790 |
| 2016 | $1,273 | $22,790 |
| 2015 | $1,273 +1.4% | $22,790 |
| 2014 | $1,255 | $22,790 |
| 2013 | $1,255 +3.6% | $22,790 |
| 2012 | $1,212 +13% | $22,790 +4.5% |
| 2011 | $1,072 -1.3% | $21,800 |
| 2010 | $1,087 +6% | $21,800 |
| 2009 | $1,026 | $21,800 |
Find assessor info on the county website
Monthly payment
Est. payment
Payment breakdown
Explore the cost of this home by adjusting the details. Changes won't be saved.Climate risks
Neighborhood: 44820
Nearby schools
Schools provided by the listing agent
- District: Bucyrus City School District
Source: MAR. This data may not be complete. We recommend contacting the local school district to confirm school assignments for this home.

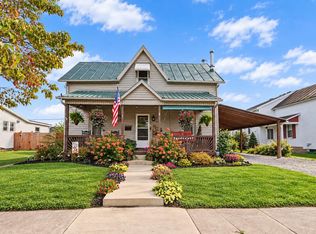
Similar homes
- $135,0003 bd2 ba1k sqft1257 S Walnut St, Bucyrus, OH 44820For Sale
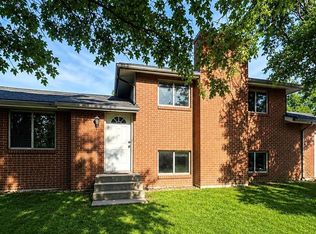 MLS ID #9073625, Melinda G. Tubbs. MAR
 - $120,0003 bd1 ba988 sqft431 W Mary St, Bucyrus, OH 44820For Sale
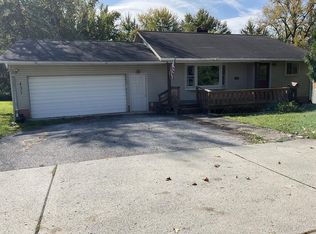 MLS ID #20101033, Sarah Miller. MAR
 - $159,9003 bd2 ba2k sqft403 Woodlawn Ave, Bucyrus, OH 44820For Sale
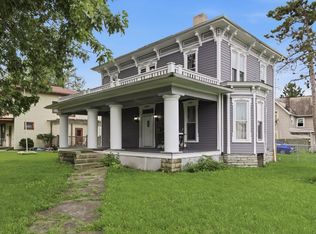 MLS ID #20100467, Mia Jackson. MAR
 - $145,0003 bd1 ba1.4k sqft513 Woodlawn Ave, Bucyrus, OH 44820For Sale
 MLS ID #10012352, Kendall Schrader, Schrader Realty LLC. NORIS
 - $123,9003 bd1 ba1.1k sqft917 Reid St, Bucyrus, OH 44820For Sale
 MLS ID #226032996, Jenny N Boodoo, Coldwell Banker Realty. Columbus and Central Ohio Regional MLS
 - $147,4002 bd1 ba1k sqft615 E Oakwood Ave, Bucyrus, OH 44820For SaleMLS ID #226037365, John Pavlansky, Dream Huge Realty. Columbus and Central Ohio Regional MLS
- $90,0002 bd2 ba1.4k sqft500 E Warren St, Bucyrus, OH 44820For SaleMLS ID #226031360, Stacey J Wampler, Sluss Realty Company. Columbus and Central Ohio Regional MLS
- $184,9003 bd1 ba1.2k sqft1225 High St, Bucyrus, OH 44820For SaleMLS ID #226028602, Erica D Logan, Real Estate Showcase, RES. Columbus and Central Ohio Regional MLS
