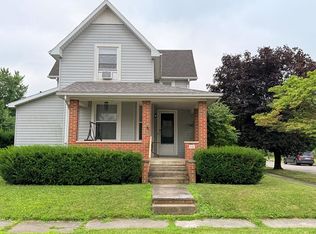
Space to settle in, room to entertain and an outdoor setting ready to enjoy! This turnkey 2-story home offers comfortable living with thoughtful updates throughout. Inside, you'll find an inviting kitchen with added cabinetry and quartz sink, LVP flooring, updated light fixtures, vinyl windows and plenty of storage. A flexible main-floor room is ideal for a home office or potential first-floor bedroom, while main-floor laundry adds everyday convenience. Step outside to a privacy-fenced backyard designed for making the most of warmer days, featuring a 27-foot above-ground pool, covered deck with fan and TV, gazebo, swing and storage shed with lean-to. An attached 1-car garage, covered carport and covered front porch provide even more usable space. Central air, forced-air gas heat, two wood burners, whole-house water filtration system round out this move-in-ready home!
Contingent
$198,000
562 Prospect St, Bucyrus, OH 44820
3beds
1,320sqft
Single Family Residence
Built in 1894
7,405 Square Feet Lot
$-- Zestimate®
$150/sqft
$-- HOA
What's special
Plenty of storageInviting kitchenWhole-house water filtration systemMain-floor laundryCovered front porchCovered carportPrivacy-fenced backyard
- 30 days
- 81
- 1
Zillow last checked:
Listing updated:
Listed by:
Danielle Holt 4195293047,
Sluss Realty
Source: MAR,MLS#: 20100841
Facts & features
Interior
Bedrooms & bathrooms
- Bedrooms: 3
- Bathrooms: 2
- Full bathrooms: 2
- Main level bedrooms: 1
Rooms
- Room types: Dining Room, Family Room, Living Room, Office
Primary bedroom
- Level: Main
- Area: 201
- Dimensions: 16.75 x 12
Bedroom 2
- Level: Upper
- Area: 128.44
- Dimensions: 11.25 x 11.42
Bedroom 3
- Level: Upper
- Area: 167.01
- Dimensions: 10.83 x 15.42
Dining room
- Level: Main
- Area: 266.47
- Dimensions: 17.67 x 15.08
Kitchen
- Level: Main
- Area: 131.29
- Dimensions: 11.5 x 11.42
Living room
- Level: Main
- Area: 266.47
- Dimensions: 17.67 x 15.08
Heating
- Forced Air, Natural Gas, See Remarks, Other
Cooling
- Central Air
Appliances
- Included: Dryer, Electric Range, Range Hood, Refrigerator, Washer
Features
- Flooring: Hardwood
- Windows: Double Pane Windows, Vinyl
- Basement: None
- Number of fireplaces: 3
- Fireplace features: Electric, Insert, Wood Burning, See Remarks, Other
Interior area
- Total structure area: 1,320
- Total interior livable area: 1,320 sqft
- Finished area above ground: 1,320
Property
Parking
- Total spaces: 1
- Parking features: Attached, Garage, Stone
- Has attached garage: Yes
- Has uncovered spaces: Yes
Features
- Stories: 2
- Patio & porch: Deck, Porch
- Exterior features: Lighting
- Has private pool: Yes
- Pool features: Outdoor Pool
- Fencing: Fenced
Lot
- Size: 7,405 Square Feet
- Dimensions: 0.1788
- Features: Lawn, Rock/Stone, City Lot
Details
- Additional structures: Shed(s)
- Parcel number: 080017093.000
- Other equipment: Dehumidifier
Construction
Type & style
- Home type: SingleFamily
- Property subtype: Single Family Residence
Materials
- Vinyl Siding
- Roof: Composition,Standing Seam,Metal
Condition
- Year built: 1894
Utilities & green energy
- Sewer: Public Sewer
- Water: Public
Community & HOA
Community
- Security: Security System, Smoke Detector(s)
Location
- Region: Bucyrus
Financial & listing details
- Price per square foot: $150/sqft
- Tax assessed value: $74,150
- Annual tax amount: $1,154
- Date on market: 9/16/2026
- Listing terms: Cash,Conventional,FHA,USDA Loan,VA Loan
- Contingency: Contingent-Do Not Show
Estimated market value
Not available
Estimated sales range
Not available
$1,536/mo
Price history
| Date | Event | Price |
|---|---|---|
| 9/17/2026 | Contingent | $198,000$150/sqft |
Source:  MAR #20100841 Report a problem MAR #20100841 Report a problem | ||
| 9/16/2026 | Listed for sale | $198,000+182.9%$150/sqft |
Source: MAR #20100841 Report a problem | ||
| 12/29/2016 | Sold | $70,000+171.8%$53/sqft |
Source: Public Record Report a problem | ||
| 3/7/2014 | Sold | $25,750-7.7%$20/sqft |
Source: MAR #9025378 Report a problem | ||
| 2/20/2014 | Pending sale | $27,900$21/sqft |
Source: CENTURY 21 Danhoff-Donnamiller Realty #20140386 Report a problem | ||
| 1/29/2014 | Price change | $27,900-30.1%$21/sqft |
Source: CENTURY 21 Danhoff-Donnamiller Realty #20140386 Report a problem | ||
| 12/24/2013 | Price change | $39,900-27.3%$30/sqft |
Source: CENTURY 21 Danhoff-Donnamiller Realty #20135709 Report a problem | ||
| 11/23/2013 | Listed for sale | $54,900-21.5%$42/sqft |
Source: CENTURY 21 Danhoff-Donnamiller Realty #20135709 Report a problem | ||
| 7/18/2013 | Listing removed | $69,900$53/sqft |
Source: REAL LIVING GENERATIONS REALTY #45470 Report a problem | ||
| 3/23/2013 | Listed for sale | $69,900$53/sqft |
Source: REAL LIVING GENERATIONS REALTY #45470 Report a problem | ||
Public tax history
| Year | Property taxes | Tax assessment |
|---|---|---|
| 2025 | $1,985 -1.4% | $25,950 |
| 2024 | $2,013 +58.5% | $25,950 +67.9% |
| 2023 | $1,270 +0.7% | $15,460 |
| 2022 | $1,261 +0.1% | $15,460 |
| 2021 | $1,259 +11.1% | $15,460 +10.6% |
| 2020 | $1,134 -0.7% | $13,980 +1.3% |
| 2019 | $1,142 +44.8% | $13,800 |
| 2018 | $789 | $13,800 -12.8% |
| 2017 | $789 -13.2% | $15,820 |
| 2016 | $908 | $15,820 |
| 2015 | $908 +1.4% | $15,820 |
| 2014 | $895 | $15,820 |
| 2013 | $895 +6.5% | $15,820 |
| 2012 | $841 -24.1% | $15,820 -29.8% |
| 2011 | $1,108 -1.3% | $22,530 |
| 2010 | $1,123 +6% | $22,530 |
| 2009 | $1,060 | $22,530 |
Find assessor info on the county website
Monthly payment
Est. payment
Payment breakdown
Explore the cost of this home by adjusting the details. Changes won't be saved.Climate risks
Neighborhood: 44820
Nearby schools
Schools provided by the listing agent
- District: Bucyrus City School District
Source: MAR. This data may not be complete. We recommend contacting the local school district to confirm school assignments for this home.
Similar homes
- $179,5004 bd3 ba1.7k sqft501 Woodlawn Ave, Bucyrus, OH 44820For Sale
 MLS ID #20100155, Terri Brewington. MAR
 - $169,9003 bd1 ba1k sqft438 W Beal Ave, Bucyrus, OH 44820For Sale
 MLS ID #20101071, Stevie Reiss. MAR
 - $159,0004 bd1 ba1.5k sqft320 S Lane St, Bucyrus, OH 44820For Sale
 MLS ID #20100997, Amanda Paez. MAR
 - $219,0003 bd2 ba1.7k sqft4589 Locustgrove Rd, Bucyrus, OH 44820For Sale
 MLS ID #20101022, Monica Bess. MAR
 - $184,9003 bd1 ba1.2k sqft1225 High St, Bucyrus, OH 44820For Sale
 MLS ID #226028602, Erica D Logan, Real Estate Showcase, RES. Columbus and Central Ohio Regional MLS
 - $123,9003 bd1 ba1.1k sqft917 Reid St, Bucyrus, OH 44820For SaleMLS ID #226032996, Jenny N Boodoo, Coldwell Banker Realty. Columbus and Central Ohio Regional MLS
- $197,0003 bd1 ba1.2k sqft114 Enterprise St, Edison, OH 43320For SaleMLS ID #226034784, Julie Schnuerer, Sluss Realty Company. Columbus and Central Ohio Regional MLS
- $170,0003 bd2 ba1.3k sqft8659 Township Road 34, Galion, OH 44833For SaleMLS ID #226033764, Julie Schnuerer, Sluss Realty Company. Columbus and Central Ohio Regional MLS
- $189,0003 bd2 ba1.7k sqft911 E Church St, Marion, OH 43302For SaleMLS ID #226038242, Chris Massey, Generations Realty. Columbus and Central Ohio Regional MLS
