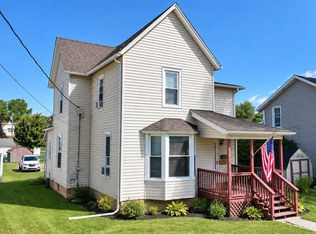
Welcome home to this spacious 4-bedroom, 1-bath property offering 1,644 square feet of comfortable living space. With four bedrooms, there is plenty of flexibility for family, guests, a home office, or additional hobby space. The functional floor plan provides room to spread out while maintaining a warm, inviting feel throughout. Conveniently located near local shopping, dining, schools, and everyday amenities, this home offers an excellent combination of space, accessibility, and value. Located within the Shelby Local School District, this property is a great opportunity for buyers looking for an affordable home with room to make it their own.
Pending
$159,900
21 3rd St, Shelby, OH 44875
4beds
1,664sqft
Single Family Residence
Built in 1900
0.35 Acres Lot
$154,400 Zestimate®
$96/sqft
$-- HOA
What's special
Functional floor planWarm inviting feel throughout
- 26 days
- 430
- 28
Zillow last checked:
Listing updated:
Listed by:
Howard Cole 4195293047,
Sluss Realty
Source: MAR,MLS#: 20100870
Facts & features
Interior
Bedrooms & bathrooms
- Bedrooms: 4
- Bathrooms: 1
- Full bathrooms: 1
Rooms
- Room types: Dining Room, Flex Space, Living Room
Primary bedroom
- Level: Upper
- Area: 182
- Dimensions: 13 x 14
Bedroom 2
- Level: Upper
- Area: 143
- Dimensions: 11 x 13
Bedroom 3
- Level: Upper
- Area: 154
- Dimensions: 11 x 14
Bedroom 4
- Level: Upper
- Area: 120
- Dimensions: 10 x 12
Dining room
- Level: Main
- Area: 154
- Dimensions: 11 x 14
Kitchen
- Level: Main
- Area: 224
- Dimensions: 16 x 14
Living room
- Level: Main
- Area: 196
- Dimensions: 14 x 14
Heating
- Forced Air, Natural Gas
Cooling
- None
Appliances
- Included: Dryer, Electric Range, Electric Water Heater, Refrigerator, Washer
Features
- Shower/Tub
- Flooring: Carpet, Hardwood, Vinyl
- Windows: Single Pane, Storm Window(s), Wood Frames
- Basement: Full
- Has fireplace: No
- Fireplace features: None
Interior area
- Total structure area: 1,664
- Total interior livable area: 1,664 sqft
- Finished area above ground: 1,664
Property
Parking
- Total spaces: 2
- Parking features: Detached, Garage, Garage Door Opener, Shared Driveway, Concrete, Gravel
- Has garage: Yes
- Has uncovered spaces: Yes
Features
- Stories: 2
- Patio & porch: Covered, Enclosed, Porch, See Remarks
Lot
- Size: 0.35 Acres
- Features: Curbs, Lawn, Level, Sidewalks, City Lot
Details
- Additional structures: Shed(s)
- Parcel number: 0460801801000
Construction
Type & style
- Home type: SingleFamily
- Property subtype: Single Family Residence
Materials
- Vinyl Siding
- Roof: Composition
Condition
- Year built: 1900
Utilities & green energy
- Sewer: Public Sewer
- Water: Public
Community & HOA
Location
- Region: Shelby
Financial & listing details
- Price per square foot: $96/sqft
- Tax assessed value: $90,930
- Annual tax amount: $1,215
- Date on market: 9/18/2026
- Listing terms: Cash,Conventional,USDA Loan,VA Loan
Estimated market value
$154,400
$147,000 - $162,000
$1,359/mo
Price history
| Date | Event | Price |
|---|---|---|
| 9/28/2026 | Pending sale | $159,900$96/sqft |
Source:  MAR #20100870 Report a problem MAR #20100870 Report a problem | ||
| 9/18/2026 | Listed for sale | $159,900+1022.1%$96/sqft |
Source: MAR #20100870 Report a problem | ||
| 7/3/2013 | Sold | $14,250$9/sqft |
Source: Public Record Report a problem | ||
Public tax history
| Year | Property taxes | Tax assessment |
|---|---|---|
| 2025 | $1,185 -2.5% | $31,820 |
| 2024 | $1,216 -0.2% | $31,820 |
| 2023 | $1,218 +67.5% | $31,820 +87% |
| 2022 | $727 0% | $17,020 |
| 2021 | $727 -0.1% | $17,020 |
| 2020 | $728 +7.7% | $17,020 +17.4% |
| 2019 | $676 +1% | $14,500 |
| 2018 | $669 +0.9% | $14,500 |
| 2017 | $663 +190.1% | $14,500 +188.3% |
| 2016 | $229 +0.6% | $5,030 |
| 2015 | $227 +3.5% | $5,030 |
| 2014 | $220 -62% | $5,030 -81.3% |
| 2012 | $578 | $26,900 |
| 2011 | -- | $26,900 +5.7% |
| 2010 | $1,032 +123% | $25,440 |
| 2009 | $463 -49.9% | $25,440 |
| 2008 | $923 +4.4% | $25,440 0% |
| 2006 | $884 | $25,442 |
Find assessor info on the county website
Monthly payment
Est. payment
Payment breakdown
Explore the cost of this home by adjusting the details. Changes won't be saved.Climate risks
Neighborhood: 44875
Nearby schools
Schools provided by the listing agent
- District: Shelby City Schools
Source: MAR. This data may not be complete. We recommend contacting the local school district to confirm school assignments for this home.
Similar homes
- $164,9003 bd2 ba936 sqft22 6th St, Shelby, OH 44875For Sale
 MLS ID #20101095, Jeanine Haney. MAR
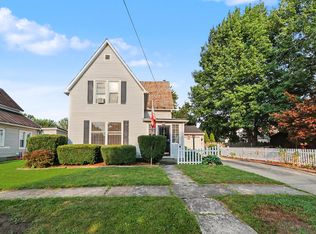
 - $169,9004 bd2 ba1.4k sqft51 Auburn Ave, Shelby, OH 44875For Sale
 MLS ID #20100825, Shad Remaley. MAR
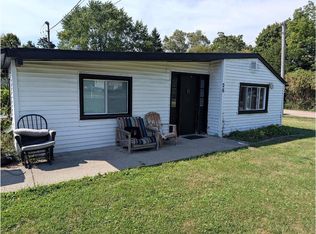
 - $152,9004 bd2 ba1.4k sqft12 Steele Ave, Shelby, OH 44875For Sale
 MLS ID #20100723, Corisa Welch. MAR
 - $129,9004 bd1 ba1.3k sqft26 Shelby Ave, Shelby, OH 44875For Sale
 MLS ID #20100865, Scott Fader. MAR
 - $125,0002 bd1 ba1.6k sqft47 Sharon St, Shelby, OH 44875For Sale
 MLS ID #226037165, Lori Ann Amicone, Sluss Realty Company. Columbus and Central Ohio Regional MLS
 - $129,9003 bd2 ba1k sqft68 E Whitney Ave, Shelby, OH 44875For SaleMLS ID #226001757, Martha M Edelblute, REAL ESTATE PRO'S. Columbus and Central Ohio Regional MLS
- $99,9003 bd2 ba1.5k sqft149 W Main St, Shelby, OH 44875For SaleMLS ID #226031480, Steven A Niederkohr, Realty Ohio Inc.. Columbus and Central Ohio Regional MLS
- $159,9003 bd1 ba1.3k sqft701 Larwill St, Crestline, OH 44827For SaleMLS ID #226039000, April A Scowden, J W Cutler & Assocs., Inc. Columbus and Central Ohio Regional MLS
