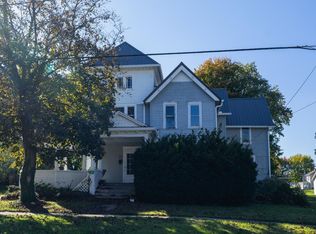
Welcome home to this spacious 4-bedroom, 1,881-square-foot home on a desirable corner lot in the heart of town. With ample off-street parking and a detached garage, there's plenty of room for vehicles, hobbies, and storage. Inside, you'll find a comfortable layout featuring a large primary bedroom with a generous walk-in closet. An upstairs living room provides flexible space for relaxing, a playroom, home office, or media room. A cozy fireplace adds warmth and character, while central air conditioning keeps the home comfortable year-round. Enjoy mornings or evenings on the covered side porch and appreciate being just a short distance from local favorites, including The Coffee Shop and the town ice cream parlor. Located in the Plymouth-Shiloh Local School District, this home combines small-town charm with convenient access to nearby amenities. If you're looking for generous living space, functional features, and a great in-town location, this is one you won't want to miss!
For sale
Price cut: $5K (8/25)
$164,500
74 Sandusky St, Plymouth, OH 44865
4beds
1,881sqft
Single Family Residence
Built in 1900
0.25 Acres Lot
$159,900 Zestimate®
$87/sqft
$-- HOA
What's special
- 94 days
- 300
- 29
Zillow last checked:
Listing updated:
Listed by:
Amanda S. Wilson 4197568383,
Haring Realty, Inc.
Source: MAR,MLS#: 9074049
Facts & features
Interior
Bedrooms & bathrooms
- Bedrooms: 4
- Bathrooms: 2
- Full bathrooms: 1
- 1/2 bathrooms: 1
- Main level bedrooms: 1
Rooms
- Room types: Dining Room, Living Room
Primary bedroom
- Level: Upper
- Area: 192.31
- Dimensions: 15.08 x 12.75
Bedroom 2
- Level: Main
- Area: 117.56
- Dimensions: 8.25 x 14.25
Bedroom 3
- Level: Upper
- Area: 160.74
- Dimensions: 11.83 x 13.58
Bedroom 4
- Level: Upper
- Area: 106.96
- Dimensions: 12.58 x 8.5
Dining room
- Level: Main
- Area: 214.67
- Dimensions: 15.33 x 14
Family room
- Level: Main
- Area: 210.69
- Dimensions: 12.33 x 17.08
Kitchen
- Level: Main
- Area: 164.13
- Dimensions: 13.58 x 12.08
Living room
- Level: Upper
- Area: 247.92
- Dimensions: 14.58 x 17
Heating
- Natural Gas
Cooling
- Ceiling Fan(s), Central Air
Appliances
- Included: Dishwasher
Features
- Walk-In Closet(s)
- Flooring: Carpet, Vinyl
- Windows: Double Pane Windows, Vinyl
- Basement: Full
- Number of fireplaces: 1
- Fireplace features: Gas Log
Interior area
- Total structure area: 1,881
- Total interior livable area: 1,881 sqft
- Finished area above ground: 1,881
Property
Parking
- Total spaces: 6
- Parking features: Detached, Garage, Gravel
- Has garage: Yes
- Has uncovered spaces: Yes
Features
- Stories: 2
- Patio & porch: Porch
- Exterior features: None
- Frontage length: 66'
Lot
- Size: 0.25 Acres
- Dimensions: 0.253
- Features: Corner Lot, Lawn, City Lot
Details
- Additional structures: None
- Parcel number: 23024E030290000
Construction
Type & style
- Home type: SingleFamily
- Property subtype: Single Family Residence
Materials
- Vinyl Siding
- Roof: Standing Seam
Condition
- Year built: 1900
Utilities & green energy
- Sewer: Public Sewer
- Water: Public
Community & HOA
Location
- Region: Plymouth
Financial & listing details
- Price per square foot: $87/sqft
- Tax assessed value: $86,930
- Annual tax amount: $1,185
- Date on market: 7/24/2026
- Listing terms: Cash,Conventional,FHA,VA Loan
Estimated market value
$159,900
$152,000 - $168,000
$1,760/mo
Price history
| Date | Event | Price |
|---|---|---|
| 8/25/2026 | Price change | $164,500-2.9%$87/sqft |
Source:  MAR #9074049 Report a problem MAR #9074049 Report a problem | ||
| 7/24/2026 | Listed for sale | $169,500+18.8%$90/sqft |
Source: MAR #9074049 Report a problem | ||
| 11/17/2023 | Sold | $142,700+3.6%$76/sqft |
Source: Public Record Report a problem | ||
| 8/29/2023 | Listed for sale | $137,700+206%$73/sqft |
Source: Owner Report a problem | ||
| 5/31/2023 | Sold | $45,000-9.8%$24/sqft |
Source: Public Record Report a problem | ||
| 5/15/2023 | Pending sale | $49,900$27/sqft |
Source: Firelands MLS #20224604 Report a problem | ||
| 3/16/2023 | Price change | $49,900-26.1%$27/sqft |
Source: Firelands MLS #20224604 Report a problem | ||
| 2/28/2023 | Listed for sale | $67,500$36/sqft |
Source: Firelands MLS #20224604 Report a problem | ||
| 2/16/2023 | Listing removed | $67,500$36/sqft |
Source: Firelands MLS #20224604 Report a problem | ||
| 12/1/2022 | Listed for sale | $67,500$36/sqft |
Source: Firelands MLS #20224604 Report a problem | ||
Public tax history
| Year | Property taxes | Tax assessment |
|---|---|---|
| 2024 | $1,187 +43% | $30,430 +55.9% |
| 2023 | $830 -8.1% | $19,520 |
| 2022 | $903 -0.5% | $19,520 |
| 2021 | $907 +0.9% | $19,520 +4.9% |
| 2020 | $899 -0.9% | $18,600 |
| 2019 | $907 +102.8% | $18,600 |
| 2018 | $447 | $18,600 +16.1% |
| 2017 | $447 -41% | $16,020 |
| 2016 | $758 +5.1% | $16,020 -0.1% |
| 2015 | $721 | $16,030 +2.2% |
| 2014 | $721 +2.6% | $15,680 |
| 2013 | $703 | $15,680 |
| 2012 | -- | $15,680 -29.5% |
| 2011 | -- | $22,230 |
| 2010 | -- | $22,230 |
| 2009 | -- | $22,230 +4.1% |
| 2008 | -- | $21,360 |
| 2007 | -- | $21,360 +0% |
| 2006 | $1,419 -5.7% | $21,350 -7.2% |
| 2005 | $1,505 | $22,995 |
| 2004 | -- | $22,995 |
| 2003 | $1,570 +17.5% | $22,995 +17.5% |
| 2002 | $1,336 | $19,565 0% |
| 2001 | -- | $19,570 |
Find assessor info on the county website
Monthly payment
Est. payment
Payment breakdown
Explore the cost of this home by adjusting the details. Changes won't be saved.Climate risks
Neighborhood: 44865
Nearby schools
Schools provided by the listing agent
- District: Plymouth-Shiloh Local School District
Source: MAR. This data may not be complete. We recommend contacting the local school district to confirm school assignments for this home.
Similar homes
- $140,0003 bd1 ba1.3k sqft45 Bell St, Plymouth, OH 44865For Sale
 MLS ID #5237527, Tracy Jones, Keller Williams Elevate. MLS Now
 - $165,0005 bd2 ba2.3k sqft37 Townsend St, Greenwich, OH 44837For Sale
 MLS ID #20264260, Desiree Cherry, Russell Real Estate Services. Firelands MLS
 - $89,0004 bd1 ba1.6k sqft155 Plymouth St, Plymouth, OH 44865For Sale
 MLS ID #20263982, Pamela Synoracki, Clinton Castle Realty. Firelands MLS
 - $175,5004 bd2 ba1.8k sqft101 S Robinson St, Tiro, OH 44887For Sale
 MLS ID #20101183, Jordan Yuengert. MAR
