Welcome home to comfortable, single-level living! This charming 1,184-square-foot ranch offers an ideal, low-maintenance floor plan perfectly suited for anyone looking to downsize with ease or purchase their very first home. Inside, you will find an inviting layout featuring a bright and airy living area that flows naturally toward the kitchen. The home offers three comfortable bedrooms, a full bath, and a convenient half bath, ideal for guests. With minimal stairs to navigate from room to room, the single-story footprint makes day-to-day accessibility effortless. Outside, the attached one-car garage provides secure parking, keeping your vehicle out of the elements year-round while offering extra room for storage or hobbies. The manageable lot delivers just the right amount of outdoor space to relax or garden without demanding your entire weekend in upkeep. Whether you are seeking a simpler, stair-free lifestyle or an affordable, move-in-ready place to start your homeownership journey, this ranch checks every box. Lots of mechanical updates done!
Active
$165,000
209 W Main St, New London, OH 44851
3beds
1,184sqft
Single Family Residence
Built in 1952
0.31 Acres Lot
$-- Zestimate®
$139/sqft
$-- HOA
What's special
Three comfortable bedroomsInviting layoutSecure parkingManageable lotSingle-level livingAttached one-car garageSingle-story footprint
- 5 days
- 443
- 35
Likely to sell faster than
Zillow last checked:
Listing updated:
Listed by:
D. Michael Bomboris 330-421-2165 mike@bomboristeam.com,
RE/MAX Showcase
Source: MLS Now,MLS#: 5252010 Originating MLS: Wayne Holmes Association of REALTORS
Originating MLS: Wayne Holmes Association of REALTORSFacts & features
Interior
Bedrooms & bathrooms
- Bedrooms: 3
- Bathrooms: 2
- Full bathrooms: 1
- 1/2 bathrooms: 1
- Main level bathrooms: 2
- Main level bedrooms: 3
Bedroom
- Description: Flooring: Carpet
- Level: First
- Dimensions: 12 x 10
Bedroom
- Description: Flooring: Carpet
- Level: First
- Dimensions: 12 x 9
Bedroom
- Description: Flooring: Carpet
- Level: First
- Dimensions: 9 x 10
Bathroom
- Description: Flooring: Luxury Vinyl Tile
- Level: First
- Dimensions: 5 x 8
Eat in kitchen
- Description: Flooring: Luxury Vinyl Tile
- Level: First
- Dimensions: 8 x 12
Great room
- Description: Flooring: Carpet
- Level: First
- Dimensions: 16 x 20
Laundry
- Description: Flooring: Luxury Vinyl Tile
- Level: First
- Dimensions: 12 x 7
Living room
- Description: Flooring: Carpet
- Level: First
- Dimensions: 20 x 12
Heating
- Forced Air, Gas
Cooling
- None
Appliances
- Included: Dryer, Range, Refrigerator, Washer
- Laundry: Main Level
Features
- Windows: Insulated Windows
- Basement: Crawl Space
- Number of fireplaces: 1
Interior area
- Total structure area: 1,184
- Total interior livable area: 1,184 sqft
- Finished area above ground: 1,184
Video & virtual tour
Property
Parking
- Total spaces: 1
- Parking features: Garage, Gravel
- Garage spaces: 1
Features
- Levels: One
- Stories: 1
- Patio & porch: Rear Porch
- Exterior features: Awning(s)
Lot
- Size: 0.31 Acres
Details
- Parcel number: 26021C010320000
Construction
Type & style
- Home type: SingleFamily
- Architectural style: Ranch
- Property subtype: Single Family Residence
Materials
- Vinyl Siding
- Roof: Asphalt
Condition
- Year built: 1952
Utilities & green energy
- Sewer: Public Sewer
- Water: Public
Community & HOA
Community
- Subdivision: New London Township Sec 4
HOA
- Has HOA: No
Location
- Region: New London
Financial & listing details
- Price per square foot: $139/sqft
- Tax assessed value: $96,420
- Annual tax amount: $1,152
- Date on market: 10/9/2026
- Cumulative days on market: 6 days
- Listing terms: Cash,Conventional,FHA,VA Loan
Estimated market value
Not available
Estimated sales range
Not available
Not available
Price history
| Date | Event | Price |
|---|---|---|
| 10/9/2026 | Listed for sale | $165,000+108.9%$139/sqft |
Source:  MLS Now #5252010 Report a problem MLS Now #5252010 Report a problem | ||
| 3/12/2021 | Sold | $79,000-1.1%$67/sqft |
Source: MLS Now #4253456 Report a problem | ||
| 2/16/2021 | Pending sale | $79,900$67/sqft |
Source: Keller Williams Citywide #4253456 Report a problem | ||
| 2/6/2021 | Listed for sale | $79,900+128.3%$67/sqft |
Source: Keller Williams Citywide #4253456 Report a problem | ||
| 4/14/2011 | Listing removed | $35,000$30/sqft |
Source: Danhoff-Donnamiller Realty #20111606 Report a problem | ||
| 4/2/2011 | Listed for sale | $35,000-18%$30/sqft |
Source: CENTURY 21 Danhoff-Donnamiller Realty #20111606 Report a problem | ||
| 4/1/2011 | Sold | $42,667-5.2%$36/sqft |
Source: Agent Provided Report a problem | ||
| 1/8/1996 | Sold | $45,000$38/sqft |
Source: Public Record Report a problem | ||
Public tax history
| Year | Property taxes | Tax assessment |
|---|---|---|
| 2024 | $1,225 +27.3% | $33,750 +32.1% |
| 2023 | $962 +7.5% | $25,550 |
| 2022 | $895 -0.1% | $25,550 |
| 2021 | $895 -6.7% | $25,550 +2.4% |
| 2020 | $959 +58.5% | $24,950 |
| 2019 | $605 -33.5% | $24,950 |
| 2018 | $911 | $24,950 +8.7% |
| 2017 | $911 +17.2% | $22,950 |
| 2016 | $777 +1.9% | $22,950 0% |
| 2015 | $763 | $22,960 |
| 2014 | $763 -1.1% | $22,960 |
| 2013 | $771 | $22,960 |
| 2012 | -- | $22,960 -4.1% |
| 2011 | -- | $23,950 |
| 2010 | -- | $23,950 |
| 2009 | -- | $23,950 -4% |
| 2008 | -- | $24,960 |
| 2007 | -- | $24,960 +0% |
| 2006 | $1,299 +7.3% | $24,955 +5.8% |
| 2005 | $1,211 | $23,590 |
| 2004 | -- | $23,590 |
| 2003 | $1,208 +12.5% | $23,590 +11.4% |
| 2002 | $1,074 | $21,175 0% |
| 2001 | -- | $21,180 |
Find assessor info on the county website
Monthly payment
Est. payment
Payment breakdown
Explore the cost of this home by adjusting the details. Changes won't be saved.Climate risks
Neighborhood: 44851
Nearby schools
Schools provided by the listing agent
- District: New London LSD - 3903
Source: MLS Now. This data may not be complete. We recommend contacting the local school district to confirm school assignments for this home.
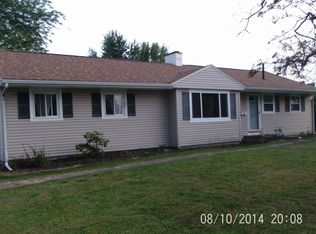
Similar homes
- $189,9003 bd2 ba1k sqft113 3rd St, New London, OH 44851For Sale
 MLS ID #20264034, Jeffrey S. Smith, BHHS Professional Realty. Firelands MLS
 - $--3 bd2 ba1.6k sqft134 Union St, Wellington, OH 44090Auction
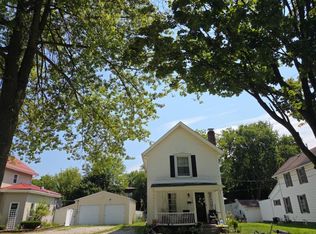 Auction.com 2
 - $169,9003 bd1 ba1.2k sqft407 W Herrick Ave, Wellington, OH 44090For Sale
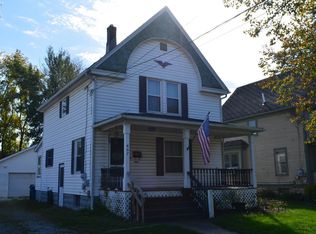 MLS ID #20264210, Zachary A. Johnson, Smart Choice Realty. Firelands MLS
 - $175,0003 bd2 ba1.1k sqft169 Beelman St, Plymouth, OH 44865For Sale
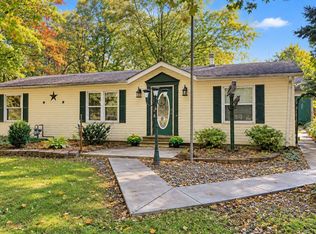 MLS ID #20101150, Shaun Riley. MAR
