Country charm with room to spread out. Plymouth ranch offering 1.4 acres, 3 bedrooms and 2 full baths, at the end of a dead-end road, providing peace and privacy. Natural gas forced air heat and central air. Enjoy an eat-in kitchen, separate dining room, and a spacious primary suite with a walk-in shower and closet. Use the bonus space as a mudroom or sunroom, it's equipped to heat and cool. Property is ready for hobby farm dreams with existing chicken coops, detached building space, and a garden shed. Outbuilding is a combo 2-3 car garage space, storage, and workshop with electric, plumbing, and heat. Plenty of possibilities here for separate living quarters, office space, or gatherings! If you are looking for versatility or to downsize and relax, this property is it!
Contingent
$175,000
169 Beelman St, Plymouth, OH 44865
3beds
1,152sqft
Manufactured Home
Built in 1992
1.4 Acres Lot
$173,000 Zestimate®
$152/sqft
$-- HOA
What's special
Garden shedSpacious primary suiteExisting chicken coopsDetached building spaceSeparate dining roomCentral airWalk-in shower
- 5 days
- 712
- 79
Likely to sell faster than
Zillow last checked:
Listing updated:
Listed by:
Shaun Riley 4195285500,
Wilson Family Realty Corp
Source: MAR,MLS#: 20101150
Facts & features
Interior
Bedrooms & bathrooms
- Bedrooms: 3
- Bathrooms: 2
- Full bathrooms: 2
- Main level bedrooms: 3
Rooms
- Room types: Dining Room, Laundry, Living Room, Workshop
Primary bedroom
- Level: Main
- Area: 142.08
- Dimensions: 12.92 x 11
Bedroom 2
- Level: Main
- Area: 142.08
- Dimensions: 12.92 x 11
Bedroom 3
- Level: Main
- Area: 88
- Dimensions: 11 x 8
Dining room
- Level: Main
- Area: 109.08
- Dimensions: 11 x 9.92
Kitchen
- Level: Main
- Area: 110
- Dimensions: 11 x 10
Living room
- Level: Main
- Area: 231
- Dimensions: 21 x 11
Heating
- Forced Air, Natural Gas, Other
Cooling
- Central Air, Window Unit(s)
Appliances
- Included: Electric Range, Oven, Range Hood, Refrigerator, See Remarks
- Laundry: Laundry
Features
- Shower/Tub, Shower Stall, Walk-In Closet(s), Eat-in Kitchen, Sunroom Heated, Primary Bedroom with Bath
- Flooring: Carpet, Hardwood
- Windows: Double Pane Windows, Vinyl
- Basement: Concrete
- Has fireplace: No
- Fireplace features: None
Interior area
- Total structure area: 1,152
- Total interior livable area: 1,152 sqft
- Finished area above ground: 1,152
Property
Parking
- Total spaces: 8
- Parking features: Detached, Electricity, Garage, Garage Door Opener, Heated Garage, Water, Other, Gravel
- Has garage: Yes
- Has uncovered spaces: Yes
Features
- Stories: 1
- Patio & porch: Covered, Open, Porch, Other
- Has view: Yes
- Frontage length: 86.3
Lot
- Size: 1.4 Acres
- Dimensions: 1.2529
- Features: Garden, Lawn, Level, Views, City Lot
Details
- Additional structures: Outbuilding, Poultry Coop, Shed(s)
- Additional parcels included: Parcel ID2: 035-56-172-18-001
- Parcel number: 0355618219001
Construction
Type & style
- Home type: MobileManufactured
- Property subtype: Manufactured Home
Materials
- Metal Siding, Vinyl Siding
- Roof: Composition,Metal
Condition
- Year built: 1992
Utilities & green energy
- Sewer: Public Sewer
- Water: Public
- Utilities for property: Cable Available
Community & HOA
Community
- Security: Smoke Detector(s)
Location
- Region: Plymouth
Financial & listing details
- Price per square foot: $152/sqft
- Tax assessed value: $47,130
- Annual tax amount: $293
- Date on market: 10/13/2026
- Listing terms: Cash,Conventional,FHA,VA Loan
- Contingency: Contingent-Do Not Show
Estimated market value
$173,000
$164,000 - $182,000
Not available
Price history
| Date | Event | Price |
|---|---|---|
| 10/13/2026 | Listed for sale | $175,000+456.4%$152/sqft |
Source:  MAR #20101150 Report a problem MAR #20101150 Report a problem | ||
| 10/14/2003 | Sold | $31,453$27/sqft |
Source: Agent Provided Report a problem | ||
Public tax history
| Year | Property taxes | Tax assessment |
|---|---|---|
| 2025 | $260 -10.3% | $16,500 |
| 2024 | $290 -10.4% | $16,500 |
| 2023 | $324 -17.8% | $16,500 -0.6% |
| 2022 | $394 -0.4% | $16,600 |
| 2021 | $395 -4.8% | $16,600 |
| 2020 | $415 +6.5% | $16,600 +4.8% |
| 2019 | $390 +0.5% | $15,840 |
| 2018 | $388 +1% | $15,840 |
| 2017 | $384 +9.1% | $15,840 +2.7% |
| 2016 | $352 +0.1% | $15,430 |
| 2015 | $351 -1% | $15,430 |
| 2014 | $355 +98.3% | $15,430 -3% |
| 2012 | $179 | $15,900 |
| 2011 | -- | $15,900 -5.6% |
| 2010 | $388 +99.1% | $16,850 |
| 2009 | $195 -50.2% | $16,850 |
| 2008 | $391 -51.7% | $16,850 +0% |
| 2006 | $810 | $16,849 |
Find assessor info on the county website
Monthly payment
Climate risks
Neighborhood: 44865
Nearby schools
Schools provided by the listing agent
- District: Plymouth-Shiloh Local School District
Source: MAR. This data may not be complete. We recommend contacting the local school district to confirm school assignments for this home.

Similar homes
- $140,0003 bd1 ba1.3k sqft45 Bell St, Plymouth, OH 44865For Sale
 MLS ID #5237527, Tracy Jones, Keller Williams Elevate. MLS Now
 - $189,9003 bd2 ba1.3k sqft253 Portage Path, Willard, OH 44890For Sale
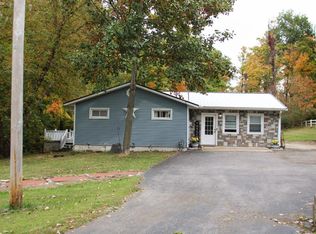 MLS ID #20264172, Christina M. Hormell, RE/MAX Crossroads - Vermilion. Firelands MLS
 - $89,0004 bd1 ba1.6k sqft155 Plymouth St, Plymouth, OH 44865For Sale
 MLS ID #20263982, Pamela Synoracki, Clinton Castle Realty. Firelands MLS
 - $159,9003 bd1 ba1.5k sqft601 Park St, Willard, OH 44890For Sale
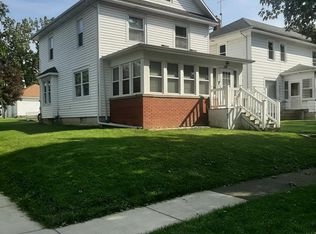 MLS ID #20264247, Michael J. Bailey, Ballah-Bailey Realty. Firelands MLS
 - $159,9003 bd1 ba1.3k sqft701 Larwill St, Crestline, OH 44827For Sale
 MLS ID #226039000, April A Scowden, J W Cutler & Assocs., Inc. Columbus and Central Ohio Regional MLS
