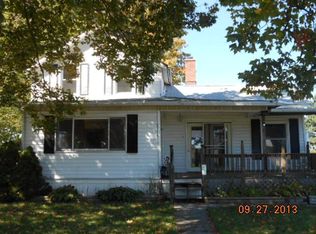
Adorable Three Bedroom, One And A Half Bath Home In Shiloh! This Home Has Had Many Updates Yet Kept Classic Country Charm. Who Doesn't Love Sliding Barn Doors? There's Also A Bonus Room That Can Be Used As An Office Or Playroom For The Kiddos. The Back Patio Is A Great Spot To Relax With Your Morning Coffee Or Evening Glass Of Whine. Owner Is Even Willing To Leave Some Of The Patio Furniture.owner Needs 24 Hours Notice For Showing.
For sale
$199,000
25 Mechanic St, Shiloh, OH 44878
3beds
1,412sqft
Single Family Residence
Built in 1900
8,842 Square Feet Lot
$-- Zestimate®
$141/sqft
$-- HOA
What's special
Classic country charmSliding barn doors
- 3 days
- 115
- 8
Zillow last checked:
Listing updated:
Listed by:
Douglas A. Steinmetz 419-681-1270 doug_steinmetz@yahoo.com,
Clinton Castle Realty
Source: Firelands MLS,MLS#: 20263927Originating MLS: Firelands MLS
Facts & features
Interior
Bedrooms & bathrooms
- Bedrooms: 3
- Bathrooms: 2
- Full bathrooms: 1
- 1/2 bathrooms: 1
Rooms
- Room types: Bonus Room, Computer Room, Office
Primary bedroom
- Level: Main
- Area: 150
- Dimensions: 15 x 10
Bedroom 2
- Level: Second
- Area: 117
- Dimensions: 13 x 9
Bedroom 3
- Level: Second
- Area: 165
- Dimensions: 11 x 15
Bedroom 4
- Area: 0
- Dimensions: 0 x 0
Bedroom 5
- Area: 0
- Dimensions: 0 x 0
Bathroom
- Level: Main
Bathroom 3
- Level: Main
Dining room
- Features: Combo
- Area: 0
- Dimensions: 0 x 0
Family room
- Level: Main
- Area: 150
- Dimensions: 15 x 10
Kitchen
- Level: Main
- Area: 240
- Dimensions: 20 x 12
Living room
- Level: Main
- Area: 210
- Dimensions: 15 x 14
Heating
- Gas, Forced Air
Cooling
- Central Air
Appliances
- Included: Microwave, Range, Refrigerator
- Laundry: Laundry Room
Features
- Ceiling Fan(s)
- Basement: Partial
Interior area
- Total structure area: 1,412
- Total interior livable area: 1,412 sqft
Property
Parking
- Total spaces: 2
- Parking features: Detached, Off Street
- Garage spaces: 2
Features
- Levels: One and One Half
- Stories: 1
Lot
- Size: 8,842 Square Feet
- Dimensions: 66 x 134
Details
- Additional structures: Shed/Storage
- Parcel number: 01052104010000
Construction
Type & style
- Home type: SingleFamily
- Property subtype: Single Family Residence
Materials
- Aluminum, Vinyl Siding
- Foundation: Basement
- Roof: Metal
Condition
- Year built: 1900
Utilities & green energy
- Electric: ON
- Sewer: Public Sewer
- Water: Public
- Utilities for property: Cable Connected
Community & HOA
Community
- Security: Security System, Surveillance On Site
Location
- Region: Shiloh
Financial & listing details
- Price per square foot: $141/sqft
- Annual tax amount: $602
- Price range: $199K - $199K
- Date on market: 9/28/2026
- Date available: 01/01/1800
Estimated market value
Not available
Estimated sales range
Not available
Not available
Price history
| Date | Event | Price |
|---|---|---|
| 9/28/2026 | Listed for sale | $199,000$141/sqft |
Source: Firelands MLS #20263927 Report a problem | ||
Public tax history
Tax history is unavailable.
Monthly payment
Est. payment
Payment breakdown
Explore the cost of this home by adjusting the details. Changes won't be saved.Climate risks
Neighborhood: 44878
Nearby schools
Schools provided by the listing agent
- District: Shiloh-Plymouth
Source: Firelands MLS. This data may not be complete. We recommend contacting the local school district to confirm school assignments for this home.
Similar homes
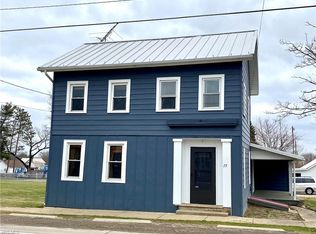
- $149,900-- bd2 ba810 sqft19 N Delaware St, Shiloh, OH 44878For Sale
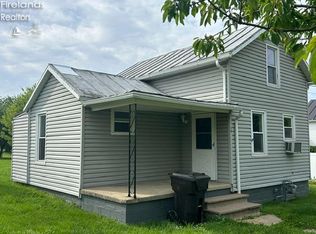 MLS ID #20261976, Denise F. Stiert, RE/MAX Above & Beyond. Firelands MLS
 - $240,0003 bd2 ba1.8k sqft2591 Holtz Rd, Shelby, OH 44875For Sale
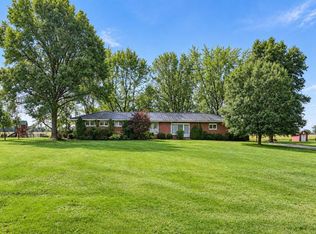 MLS ID #20100940, Cindy Friebel. MAR
 - $225,0003 bd2 ba1.4k sqft1065 Neil Cir S, Mansfield, OH 44903For Sale
 MLS ID #20100994, Howard Cole. MAR
 - $229,0002 bd2 ba1.1k sqft28 River Bend Dr, Shelby, OH 44875For Sale
 MLS ID #20100966, Charles D. Miller. MAR
 - $125,0002 bd1 ba1.6k sqft47 Sharon St, Shelby, OH 44875For Sale
 MLS ID #226037165, Lori Ann Amicone, Sluss Realty Company. Columbus and Central Ohio Regional MLS
 - $190,0003 bd2 ba1.2k sqft337 Pomerene Rd, Mansfield, OH 44906For SaleMLS ID #226036330, Aubrey Snow, Sluss Realty Company. Columbus and Central Ohio Regional MLS
