Own local history! Bearing the Firelands Historical Society Century Home Plaque, this stunning 1875 Brick Italianate Victorian features an Attached 2 Car Garage, Full Basement, and sits on a rare Half Acre Double Lot with a Large Outbuilding Shed and fire pit. The magnificent exterior showcases striking full 2 Story Bay Windows, ornate eaves, and brackets. Step inside through the sunlit Enclosed Front Porch to find timeless real hardwood floors, a grand Formal Dining Room, and spacious Living Room. This whimsical layout features 3 Bedrooms and 1.5 Baths. The heavy lifting is done with major upgrades, including a 2024 Brand New Septic Tank, plus a Newer Roof, Newer Furnace, and Newer Central Air all within the past few years! The seller has made many updates throughout ownership. However, due to unfinished spaces, such as the Kitchen and main level bath, Cash or Conventional financing most likely needed. Seller willing to contribute towards Buyer's Closing Costs.
For sale
$149,900
2 Seminary St, Greenwich, OH 44837
3beds
1,845sqft
Single Family Residence
Built in 1875
0.5 Acres Lot
$115,500 Zestimate®
$81/sqft
$-- HOA
What's special
Fire pitLarge outbuilding shedTimeless real hardwood floorsFull basementSunlit enclosed front porchGrand formal dining room
- 12 hours
- 117
- 9
Zillow last checked:
Listing updated:
Listed by:
Elisha Rapson Kempf 6145859020,
Red 1 Realty,
Aarika Thornberry 740-390-9592,
Red 1 Realty
Source: MAR,MLS#: 20101214
Facts & features
Interior
Bedrooms & bathrooms
- Bedrooms: 3
- Bathrooms: 2
- Full bathrooms: 1
- 1/2 bathrooms: 1
Rooms
- Room types: Dining Room, Living Room
Primary bedroom
- Level: Upper
- Area: 195
- Dimensions: 13 x 15
Bedroom 2
- Level: Upper
- Area: 168
- Dimensions: 12 x 14
Bedroom 3
- Level: Upper
- Area: 117
- Dimensions: 9 x 13
Dining room
- Level: Main
- Area: 156
- Dimensions: 12 x 13
Kitchen
- Level: Main
- Area: 96
- Dimensions: 8 x 12
Living room
- Level: Main
- Area: 240
- Dimensions: 15 x 16
Heating
- Forced Air, Natural Gas
Cooling
- Central Air
Appliances
- Included: None
Features
- Flooring: Hardwood
- Windows: Wood Frames
- Basement: Full,Sump Pump
- Has fireplace: No
- Fireplace features: None
Interior area
- Total structure area: 1,845
- Total interior livable area: 1,845 sqft
- Finished area above ground: 1,845
Property
Parking
- Total spaces: 2
- Parking features: Attached, Electricity, Garage, Garage Door Opener, Concrete
- Has attached garage: Yes
- Has uncovered spaces: Yes
Features
- Stories: 2
- Patio & porch: Enclosed, Porch
- Frontage length: 132
Lot
- Size: 0.5 Acres
- Features: Sidewalks, City Lot
Details
- Additional structures: Shed(s)
- Additional parcels included: Parcel ID2: 16042B010580000
- Parcel number: 16042B010590000
- Special conditions: Sold As Is
Construction
Type & style
- Home type: SingleFamily
- Property subtype: Single Family Residence
Materials
- Brick
- Roof: Composition
Condition
- Year built: 1875
Utilities & green energy
- Sewer: Public Sewer, Septic Tank
- Water: Public
- Utilities for property: Cable Available
Community & HOA
Location
- Region: Greenwich
Financial & listing details
- Price per square foot: $81/sqft
- Tax assessed value: $119,800
- Annual tax amount: $1,878
- Date on market: 10/19/2026
- Listing terms: Cash,Conventional
Estimated market value
$115,500
$87,000 - $146,000
$1,326/mo
Price history
| Date | Event | Price |
|---|---|---|
| 10/19/2026 | Listed for sale | $149,900+53.2%$81/sqft |
Source:  MAR #20101214 Report a problem | ||
| 9/23/2024 | Sold | $97,850+3.1%$53/sqft |
Source: Firelands MLS #20242109 Report a problem | ||
| 6/24/2024 | Contingent | $94,900$51/sqft |
Source: Firelands MLS #20242109 Report a problem | ||
| 6/13/2024 | Listed for sale | $94,900+110.9%$51/sqft |
Source: Firelands MLS #20242109 Report a problem | ||
| 1/10/2022 | Listing removed | $45,000$24/sqft |
Source: Firelands MLS #20213771 Report a problem | ||
| 10/21/2021 | Price change | $45,000-9.8%$24/sqft |
Source: Firelands MLS #20213771 Report a problem | ||
| 9/28/2021 | Pending sale | $49,900$27/sqft |
Source: Firelands MLS #20213771 Report a problem | ||
| 9/3/2021 | Listed for sale | $49,900-22%$27/sqft |
Source: Firelands MLS #20213771 Report a problem | ||
| 12/24/1998 | Sold | $64,000$35/sqft |
Source: Public Record Report a problem | ||
Public tax history
| Year | Property taxes | Tax assessment |
|---|---|---|
| 2024 | $1,764 +17% | $41,930 +30.1% |
| 2023 | $1,508 +10% | $32,220 |
| 2022 | $1,370 +8.6% | $32,220 |
| 2021 | $1,261 +2.6% | $32,220 -0.7% |
| 2020 | $1,230 -5.8% | $32,440 |
| 2019 | $1,306 +2% | $32,440 |
| 2018 | $1,280 | $32,440 +4.4% |
| 2017 | $1,280 +6.8% | $31,070 |
| 2016 | $1,198 +0.1% | $31,070 -1.8% |
| 2015 | $1,197 | $31,640 +13.5% |
| 2014 | $1,197 +18.3% | $27,870 |
| 2013 | $1,012 | $27,870 |
| 2012 | -- | $27,870 -8.4% |
| 2011 | -- | $30,420 |
| 2010 | -- | $30,420 |
| 2009 | -- | $30,420 |
| 2008 | -- | $30,420 |
| 2007 | -- | $30,420 +0% |
| 2006 | $1,863 +16.6% | $30,415 +15.1% |
| 2005 | $1,598 | $26,425 |
| 2004 | -- | $26,425 |
| 2003 | $1,595 +9.4% | $26,425 +9.6% |
| 2002 | $1,458 | $24,115 0% |
| 2001 | -- | $24,120 |
Find assessor info on the county website
Monthly payment
Est. payment
Payment breakdown
Explore the cost of this home by adjusting the details. Changes won't be saved.Climate risks
Neighborhood: 44837
Nearby schools
Schools provided by the listing agent
- District: South Central Local Schools
Source: MAR. This data may not be complete. We recommend contacting the local school district to confirm school assignments for this home.

Similar homes
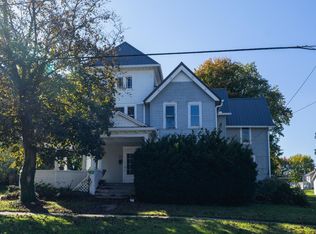
- $165,0005 bd2 ba2.3k sqft37 Townsend St, Greenwich, OH 44837For Sale
 MLS ID #20264260, Desiree Cherry, Russell Real Estate Services. Firelands MLS
- $165,0004 bd1 ba1.8k sqft54 S Kniffin St, Greenwich, OH 44837For Sale
 MLS ID #20262285, Eric Donnamiller, Danhoff-Donnamiller. Firelands MLS
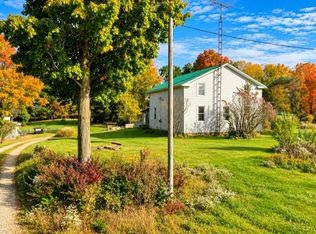
- $152,0003 bd2 ba1.9k sqft1046 Peru Center Rd S, Monroeville, OH 44847For Sale
 MLS ID #20264073, Kendra S. Clark, Plum Tree Realty. Firelands MLS
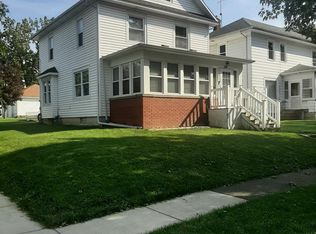
- $159,9003 bd1 ba1.5k sqft601 Park St, Willard, OH 44890For Sale
 MLS ID #20264247, Michael J. Bailey, Ballah-Bailey Realty. Firelands MLS
