Skip main navigation
Closed
  • $118,000

    112 Adams St, Wellington, OH 44090

    4beds
    1,778sqft
    Single Family Residence
    Built in 1900
    6,969.6 Square Feet Lot
    $118,000 Zestimate®
    $66/sqft
    $1,731 Estimated rent

    Home value

    $118,000

    $112,000 - $124,000

    $1,731/mo

    Zestimate® history
    Loading
    Loading...

    Owner options

    List your home for rent

    $1,731/mo

    Rent Zestimate®

    Find your next renter with Zillow Rental Manager. Plus, with online applications, you can quickly screen prospective tenants – for free.

    Learn more

    $1,731/mo

    Rent Zestimate®

    Refinance and save

    $625/mo

    Est. payment

    Refinancing to a lower rate could help reduce your monthly payments and save thousands over the life of the loan.

    See today's rates

    $625/mo

    Est. payment

    Explore your selling options

    Work with a Zillow partner agent

    Leverage their expertise and Zillow's premium Showcase listings to get your home seen by more buyers.

    Get started

    List with your own agent

    Get your home in front of millions of buyers by listing it on Zillow.

    Learn how to do it

    Sell it yourself

    Take full control of how buyers see your home on Zillow by listing For Sale by Owner (FSBO).

    List your home

    What's special

    Attached garageVersatile first-floor officeFlexible living spacesThoughtful layoutUnfinished basement
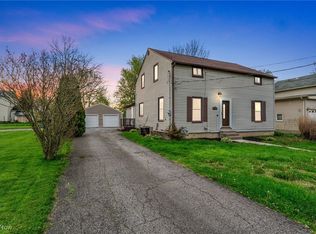
    Welcome home to this charming Colonial at 112 Adams St — an excellent opportunity for first-time buyers or investors alike! With two schools within walking distance, this home is perfectly suited for families, while also offering strong potential as a value-add fixer-upper. Priced to sell, it provides the perfect chance to add your own personal touches and build equity. Inside, you’ll find 3 spacious bedrooms on the second floor, a full bath upstairs, and a convenient half bath on the main level. The main floor features beautiful hardwood floors throughout the entryway, living room, dining room, and office. A versatile first-floor office can serve as a potential 4th bedroom, playroom, or guest space. The living room includes a cozy gas fireplace tucked behind the TV—adding charm, with the recommendation that it be inspected prior to use as it has been minimally used by the current owners. This move-in ready home includes all appliances: dishwasher, range, refrigerator, washer, and dryer - plus an attached garage and an unfinished basement ready for your vision. A true piece of Wellington’s history, this home is believed to incorporate the original 1849 Wellington Seminary building, later moved and converted into a residence in the 1870s. Enjoy the large covered front porch, perfect for relaxing mornings or evenings. Families will love the nearby recreational options, including Wellington Community Park with playgrounds and sports fields, Wellington Reservoir Park with scenic trails and water activities, and expansive green space at Finlay State Park perfect for hiking picnic fishing, and outdoor adventures just minutes from home. With a thoughtful layout, historic appeal, flexible living spaces, and great access to community parks and schools. This home offers both charm and punctuality ready for its new family to enjoy.

    Zillow last checked:

    Listing updated:

    Listing Provided by:

    Joy Larson 440-503-1730 jfivehomes@gmail.com,

    Keller Williams Elevate,

    Heather Zelenka 440-865-8046,

    Keller Williams Elevate

    Bought with:

    Kyle M Recker, 2015002207

    Howard Hanna

    Source: MLS Now,MLS#: 5197399MLS LogoOriginating MLS: Akron Cleveland Association of REALTORS

    Facts & features

    Interior

    Bedrooms & bathrooms
    • Bedrooms: 4
    • Bathrooms: 2
    • Full bathrooms: 1
    • 1/2 bathrooms: 1
    • Main level bathrooms: 1
    Primary bedroom
    • Description: Flooring: Carpet
    • Level: Second
    • Dimensions: 9.5 x 13.7
    Bedroom
    • Description: Flooring: Carpet
    • Level: Second
    • Dimensions: 8.00 x 9.00
    Bedroom
    • Description: Flooring: Carpet
    • Level: Second
    • Dimensions: 9.7 x 13.7
    Bedroom
    • Description: Flooring: Carpet
    • Level: Second
    • Dimensions: 10.00 x 13.00
    Bathroom
    • Description: Flooring: Wood
    • Level: Second
    • Dimensions: 7.1 x 7.1
    Bathroom
    • Level: First
    • Dimensions: 14.00 x 10.00
    Basement
    • Description: Flooring: Concrete
    • Level: Basement
    • Dimensions: 10.00 x 9.00
    Dining room
    • Description: Flooring: Wood
    • Level: First
    • Dimensions: 14.00 x 13.00
    Entry foyer
    • Description: Flooring: Wood
    • Level: First
    • Dimensions: 13.00 x 9.00
    Kitchen
    • Description: Flooring: Linoleum
    • Level: First
    • Dimensions: 20.00 x 8.00
    Living room
    • Description: Flooring: Wood
    • Level: First
    • Dimensions: 18.00 x 13.00
    Office
    • Description: Flooring: Wood
    • Level: First
    • Dimensions: 13.00 x 13.00
    Other
    • Description: Walk in Closet
    • Level: Second
    • Dimensions: 3.4 x 5.1
    Other
    • Description: Walk in Closet
    • Level: Second
    • Dimensions: 3.4 x 7.5
    Heating
    • Forced Air, Gas
    Cooling
    • None
    Appliances
    • Included: Dryer, Dishwasher, Range, Refrigerator, Washer
    • Laundry: In Basement
    Features
    • Basement: Full,Concrete,Walk-Out Access
    • Number of fireplaces: 1
    • Fireplace features: Gas, Living Room
    Interior area
    • Total structure area: 1,778
    • Total interior livable area: 1,778 sqft
    • Finished area above ground: 1,778

    Property

    Parking
    • Total spaces: 1
    • Parking features: Attached, Garage, Unpaved
    • Attached garage spaces: 1
    Accessibility
    • Accessibility features: None
    Features
    • Levels: Two
    • Stories: 2
    • Patio & porch: Covered, Front Porch
    • Exterior features: Rain Gutters
    • Has view: Yes
    • View description: City
    Lot
    • Size: 6,969 sqft
    • Dimensions: 66 x 105
    • Features: Back Yard, Few Trees
    Details
    • Additional parcels included: 1800021103009
    • Parcel number: 1800021103008
    • Special conditions: Standard

    Construction

    Type & style
    • Home type: SingleFamily
    • Architectural style: Colonial
    • Property subtype: Single Family Residence
    Materials
    • Vinyl Siding
    • Roof: Asphalt,Fiberglass
    Condition
    • Fixer,Unknown
    • Year built: 1900

    Utilities & green energy

    • Sewer: Public Sewer
    • Water: Public

    Community & neighborhood

    Community
    • Community features: Park
    Location
    • Region: Wellington

    Other

    Other facts
    • Listing terms: Cash,Conventional,1031 Exchange

    Price history

    DateEventPrice
    6/15/2026Sold$118,000+2.6%$66/sqft
    Source: MLS Now #5197399 Report a problem
    4/12/2026Pending sale$115,000$65/sqft
    Source: MLS Now #5197399 Report a problem
    4/1/2026Listed for sale$115,000-17.8%$65/sqft
    Source: MLS Now #5197399 Report a problem
    4/5/2022Listing removed--
    Source: MLS Now #4277999 Report a problem
    9/23/2021Listed for sale$139,900$79/sqft
    Source: MLS Now #4277999 Report a problem
    9/3/2021Listing removed--
    Source: MLS Now #4277999 Report a problem
    7/22/2021Price change$139,900-3.5%$79/sqft
    Source: MLS Now #4277999 Report a problem
    6/8/2021Price change$144,900-3.3%$81/sqft
    Source: MLS Now #4277999 Report a problem
    5/11/2021Listed for sale$149,900$84/sqft
    Source: MLS Now #4277999 Report a problem

    Public tax history

    YearProperty taxesTax assessment
    2024$2,429 -10.1%$46,770 -1.6%
    2023$2,701 +1%$47,530
    2022$2,675 -0.1%$47,530
    2021$2,677 +6.3%$47,530 +15.6%
    2020$2,520 +1.3%$41,120
    2019$2,487 -0.3%$41,120
    2018$2,493 +6.3%$41,120 +16%
    2017$2,345 +24.6%$35,460
    2016$1,882 +0.2%$35,460
    2015$1,879 -8.5%$35,460 -6.6%
    2014$2,054 +0.1%$37,960
    2013$2,052 +36.6%$37,960
    2012$1,502 $37,960 -67.7%
    2011-- $117,400
    2010-- --
    2009-- --
    2008$1,374 -7.3%--
    2007$1,481 -17.9%--
    2006$1,804 +42.7%--
    2005$1,265 +8%--
    2004$1,171 +1.4%--
    2003$1,155 +15.3%--
    2002$1,001 -0.4%--
    2001$1,005 +4.7%--
    2000$960 --

    Find assessor info on the county website

    Neighborhood: 44090

    Nearby schools

    GreatSchools rating
    Schools provided by the listing agent
    • District: Wellington EVSD - 4715

    Source: MLS Now. This data may not be complete. We recommend contacting the local school district to confirm school assignments for this home.

    Get a cash offer in 3 minutes
    Find out how much your home could sell for in as little as 3 minutes with a no-obligation cash offer.
    Estimated market value
    $118,000
    Get a cash offer in 3 minutes
    Find out how much your home could sell for in as little as 3 minutes with a no-obligation cash offer.
    Estimated market value
    $118,000