Put your renovation skills to work on this amazing opportunity in the charming town of Wellington! Three bedrooms and two baths! Nice large lot with a 2+ car garage. First floor master bedroom with half bath on main floor; two generous bedrooms and a full bath upstairs. There's a bonus sitting room upstairs that could become a fourth bedroom with the construction of a wall and door. Enjoy the quiet street from the lovely front porch. Seller has had all new Provia high-quality windows professionally installed. Also recently installed brand new furnace and central air conditioning. All new electric panel and new exterior meter set with quick disconnect feature to be installed by Sept. 28. Seller is only considering full-price offers, as this property, on this pleasant street in Wellington, will be worth a pretty penny once renovated. Your toolbox and talent can create equity in a wonderful home here.
Contingent
Price increase: $19.9K (9/24)
$114,900
419 Barker St, Wellington, OH 44090
3beds
1,528sqft
Single Family Residence
Built in 1880
9,583 Square Feet Lot
$-- Zestimate®
$75/sqft
$-- HOA
What's special
First floor master bedroomLovely front porchNice large lotBonus sitting room upstairs
- 82 days
- 1,636
- 100
Zillow last checked:
Listing updated:
Listed by:
John H Fitch 440-213-6556 jfitch7016@aol.com,
Market First Real Estate Services
Source: MLS Now,MLS#: 5237384 Originating MLS: Akron Cleveland Association of REALTORS
Facts & features
Interior
Bedrooms & bathrooms
- Bedrooms: 3
- Bathrooms: 2
- Full bathrooms: 1
- 1/2 bathrooms: 1
- Main level bathrooms: 1
- Main level bedrooms: 1
Heating
- Forced Air, Gas
Cooling
- None
Features
- Basement: Partial
- Has fireplace: No
Interior area
- Total structure area: 1,528
- Total interior livable area: 1,528 sqft
- Finished area above ground: 1,528
Video & virtual tour
Property
Parking
- Total spaces: 2
- Parking features: Attached, Garage
- Attached garage spaces: 2
Features
- Levels: Two
- Stories: 2
Lot
- Size: 9,583 Square Feet
Details
- Parcel number: 1800021102027
- Special conditions: Standard
Construction
Type & style
- Home type: SingleFamily
- Architectural style: Colonial
- Property subtype: Single Family Residence
Materials
- Brick, Vinyl Siding
- Roof: Asphalt
Condition
- Fixer
- Year built: 1880
Utilities & green energy
- Sewer: Public Sewer
- Water: Public
Community & HOA
Community
- Subdivision: Adams Add
HOA
- Has HOA: No
Location
- Region: Wellington
Financial & listing details
- Price per square foot: $75/sqft
- Tax assessed value: $144,220
- Annual tax amount: $2,165
- Date on market: 8/18/2026
- Cumulative days on market: 79 days
Estimated market value
Not available
Estimated sales range
Not available
Not available
Price history
| Date | Event | Price |
|---|---|---|
| 9/24/2026 | Price change | $114,900+20.9%$75/sqft |
Source:  MLS Now #5237384 Report a problem | ||
| 9/19/2026 | Price change | $95,000-4.5%$62/sqft |
Source: MLS Now #5237384 Report a problem | ||
| 8/18/2026 | Listed for sale | $99,500+42.1%$65/sqft |
Source: MLS Now #5237384 Report a problem | ||
| 8/17/2026 | Sold | $70,000+0.1%$46/sqft |
Source: Firelands MLS #20263041 Report a problem | ||
| 8/5/2026 | Pending sale | $69,900$46/sqft |
Source: Firelands MLS #20263041 Report a problem | ||
| 8/4/2026 | Listed for sale | $69,900+100.3%$46/sqft |
Source: MLS Now #5233531 Report a problem | ||
| 12/20/2010 | Listing removed | $34,900$23/sqft |
Source: David M. King Realty LTD, LLC #3150348 Report a problem | ||
| 12/8/2010 | Pending sale | $34,900$23/sqft |
Source: David M. King Realty LTD, LLC #3150348 Report a problem | ||
| 11/6/2010 | Price change | $34,900-12.5%$23/sqft |
Source: David M. King Realty LTD, LLC #3150348 Report a problem | ||
| 10/8/2010 | Price change | $39,900-11.1%$26/sqft |
Source: David M. King Realty LTD, LLC #3150348 Report a problem | ||
| 9/22/2010 | Listed for sale | $44,900$29/sqft |
Source: David M. King Realty LTD, LLC #3150348 Report a problem | ||
Public tax history
| Year | Property taxes | Tax assessment |
|---|---|---|
| 2025 | $2,165 +2.1% | $50,470 |
| 2024 | $2,121 +33.3% | $50,470 +49.3% |
| 2023 | $1,592 +1.2% | $33,800 |
| 2022 | $1,573 -0.1% | $33,800 |
| 2021 | $1,574 +7.7% | $33,800 +15.6% |
| 2020 | $1,462 +1.6% | $29,230 |
| 2019 | $1,438 -0.3% | $29,230 |
| 2018 | $1,443 +31.6% | $29,230 +41.4% |
| 2017 | $1,097 0% | $20,670 |
| 2016 | $1,097 +0.2% | $20,670 |
| 2015 | $1,095 -8.5% | $20,670 -6.6% |
| 2014 | $1,198 +0.1% | $22,130 |
| 2013 | $1,196 +2.2% | $22,130 |
| 2012 | $1,171 | $22,130 -74.8% |
| 2011 | -- | $87,900 |
| 2010 | -- | -- |
| 2009 | -- | -- |
| 2008 | $1,286 -7.3% | -- |
| 2007 | $1,386 +2.6% | -- |
| 2006 | $1,351 +21.8% | -- |
| 2005 | $1,109 +13.2% | -- |
| 2004 | $980 +1.4% | -- |
| 2003 | $966 +18.7% | -- |
| 2002 | $814 -0.4% | -- |
| 2001 | $817 +4.7% | -- |
| 2000 | $780 | -- |
Find assessor info on the county website
Monthly payment
Est. payment
Payment breakdown
Explore the cost of this home by adjusting the details. Changes won't be saved.Climate risks
Neighborhood: 44090
Nearby schools
Schools provided by the listing agent
- District: Wellington EVSD - 4715
Source: MLS Now. This data may not be complete. We recommend contacting the local school district to confirm school assignments for this home.


Similar homes
- $135,0004 bd2 ba1.7k sqft112 Adams St, Wellington, OH 44090For Sale
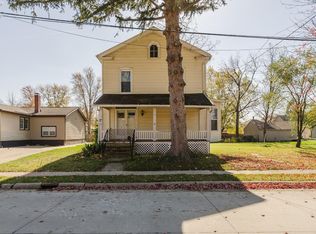 MLS ID #20264428, Kyle M. Recker, Howard Hanna - Port Clinton. Firelands MLS
- $120,0003 bd2 ba1.4k sqft(Undisclosed Address), Oberlin, OH 44074For Sale
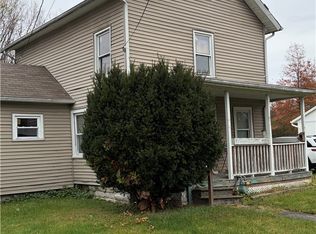 MLS ID #5258225, Gary Dodson, Howard Hanna. MLS Now
- $109,9003 bd2 ba1.3k sqft454 Stable Dr, Lagrange, OH 44050For Sale
 MLS ID #5255036, Kenneth Keiffer, Northern Ohio Realty. MLS Now
- $129,9003 bd2 ba1k sqft490 Arabian Ct, Lagrange, OH 44050For Sale
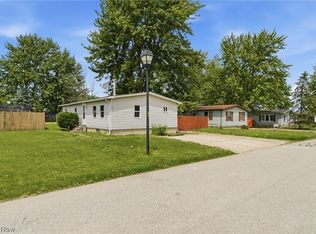 MLS ID #5214309, Matthew P Klein, Walnut Creek Realty, LLC.. MLS Now
