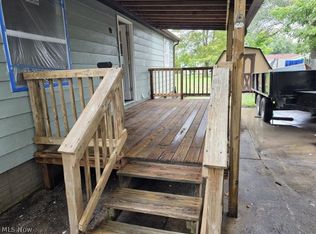
Wow! In beautiful Pheasant Run you just happened upon a complete gem! Vinyl sided with a deck, fenced yard, and vinyl windows. What is there not to like? Among the more significant upgrades are new Rheem outdoor condenser and matching Rheem indoor air handler (2025). Excellent and recently installed stainless steel Frigidaire range and refrigerator along with a white colored Frigidaire dishwasher. Recently installed and matching Amana top load washer and dryer. 200 amp breaker service. Located in beautiful Pheasant Run with three scenic ponds to check out, community events and a community hall available for residential rentals (see HOA rules), Pheasant Run is one of the longest and well established HOAs in LaGrange. Come be a part of this amazing community. Schedule your showing today!
Contingent
Price cut: $5K (8/21)
$129,900
490 Arabian Ct, Lagrange, OH 44050
3beds
1,056sqft
Single Family Residence
Built in 1976
5,662 Square Feet Lot
$-- Zestimate®
$123/sqft
$-- HOA
What's special
Fenced yardWhite colored frigidaire dishwasherVinyl sidedVinyl windows
- 135 days
- 1,266
- 121
Zillow last checked:
Listing updated:
Listed by:
Matthew P Klein 216-785-2345,
Walnut Creek Realty, LLC.
Source: MLS Now,MLS#: 5214309 Originating MLS: Akron Cleveland Association of REALTORS
Originating MLS: Akron Cleveland Association of REALTORSFacts & features
Interior
Bedrooms & bathrooms
- Bedrooms: 3
- Bathrooms: 2
- Full bathrooms: 2
- Main level bathrooms: 2
- Main level bedrooms: 3
Heating
- Forced Air
Cooling
- Central Air
Features
- Basement: Crawl Space,Full
- Has fireplace: No
Interior area
- Total structure area: 1,056
- Total interior livable area: 1,056 sqft
- Finished area above ground: 1,056
Video & virtual tour
Property
Parking
- Total spaces: 1
- Parking features: Driveway, Detached, Garage
- Garage spaces: 1
Features
- Levels: One
- Stories: 1
- Patio & porch: Deck, Front Porch
- Fencing: Back Yard
Lot
- Size: 5,662 Square Feet
Details
- Parcel number: 1500098108192
- Special conditions: Standard
Construction
Type & style
- Home type: SingleFamily
- Architectural style: Ranch
- Property subtype: Single Family Residence
Materials
- Vinyl Siding
- Roof: Asphalt,Fiberglass
Condition
- Year built: 1976
Utilities & green energy
- Sewer: Private Sewer
- Water: Private
Community & HOA
Community
- Subdivision: Pheasant Run Village
HOA
- Has HOA: No
- HOA name: Pheasant Run
Location
- Region: Lagrange
Financial & listing details
- Price per square foot: $123/sqft
- Tax assessed value: $92,560
- Annual tax amount: $1,687
- Date on market: 6/4/2026
- Cumulative days on market: 138 days
- Listing terms: Cash,Conventional,1031 Exchange,VA Loan
Estimated market value
Not available
Estimated sales range
Not available
Not available
Price history
| Date | Event | Price |
|---|---|---|
| 8/21/2026 | Price change | $129,900-3.7%$123/sqft |
Source:  MLS Now #5214309 Report a problem MLS Now #5214309 Report a problem | ||
| 7/30/2026 | Price change | $134,900-3.6%$128/sqft |
Source: MLS Now #5214309 Report a problem | ||
| 6/4/2026 | Listed for sale | $139,900+197.7%$132/sqft |
Source: MLS Now #5214309 Report a problem | ||
| 9/3/2024 | Sold | $47,000+25.3%$45/sqft |
Source: Public Record Report a problem | ||
| 3/19/2012 | Listing removed | $37,500+44.2%$36/sqft |
Source: RE/MAX Pros #3161347 Report a problem | ||
| 10/18/2011 | Sold | $26,000-30.7%$25/sqft |
Source: Public Record Report a problem | ||
| 3/5/2011 | Price change | $37,500-5.1%$36/sqft |
Source: Brian G. Walsh #3161347 Report a problem | ||
| 1/23/2011 | Listed for sale | $39,500-6%$37/sqft |
Source: RE/MAX Pros #3161347 Report a problem | ||
| 5/6/2010 | Price change | $42,000-5%$40/sqft |
Source: CENTURY 21 Mike Myers Realty, Inc. #906304 Report a problem | ||
| 2/19/2010 | Price change | $44,200-10.7%$42/sqft |
Source: CENTURY 21 Mike Myers Realty, Inc. #906304 Report a problem | ||
| 11/7/2009 | Listed for sale | $49,500+24.1%$47/sqft |
Source: CENTURY 21 Mike Myers Realty, Inc. #906304 Report a problem | ||
| 3/14/2002 | Sold | $39,900$38/sqft |
Source: Public Record Report a problem | ||
Public tax history
| Year | Property taxes | Tax assessment |
|---|---|---|
| 2025 | $1,687 -50.1% | $32,400 |
| 2024 | $3,378 +11.7% | $32,400 +37.5% |
| 2023 | $3,024 +0.6% | $23,560 |
| 2022 | $3,006 +0.1% | $23,560 |
| 2021 | $3,004 -69.1% | $23,560 +18.5% |
| 2020 | $9,719 +16.3% | $19,890 |
| 2019 | $8,358 +658.6% | $19,890 -0.1% |
| 2018 | $1,102 -4.3% | $19,900 +1.9% |
| 2017 | $1,151 +0.7% | $19,530 |
| 2016 | $1,143 +0.2% | $19,530 |
| 2015 | $1,140 +15.2% | $19,530 +5.1% |
| 2014 | $990 +8.2% | $18,590 |
| 2013 | $915 -2.4% | $18,590 |
| 2012 | $938 | $18,590 -68.8% |
| 2011 | -- | $59,500 |
| 2010 | -- | -- |
| 2009 | -- | -- |
| 2008 | $875 -0.4% | -- |
| 2007 | $878 +0.7% | -- |
| 2006 | $872 +5.5% | -- |
| 2005 | $826 +2.9% | -- |
| 2004 | $803 +2.5% | -- |
| 2003 | $783 +19.7% | -- |
| 2002 | $654 -3.2% | -- |
| 2001 | $676 +6.1% | -- |
| 2000 | $637 | -- |
Find assessor info on the county website
Monthly payment
Est. payment
Payment breakdown
Explore the cost of this home by adjusting the details. Changes won't be saved.Climate risks
Neighborhood: 44050
Nearby schools
Schools provided by the listing agent
- District: Keystone LSD - 4708
Source: MLS Now. This data may not be complete. We recommend contacting the local school district to confirm school assignments for this home.
Similar homes
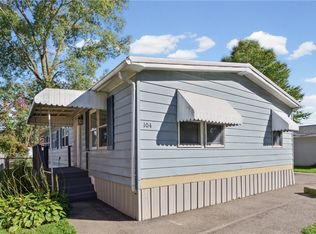
- $90,0003 bd2 ba1.2k sqft104 Pike Ct, Lagrange, OH 44050For Sale
 MLS ID #5250641, Jennifer Wrubel, Keller Williams Greater Metropolitan. MLS Now
 - $119,0003 bd1 ba985 sqft3527 Clifton Ave, Lorain, OH 44055For Sale
 MLS ID #5253692, David M Gresko, EXP Realty, LLC.. MLS Now
 - $114,9003 bd2 ba1.5k sqft419 Barker St, Wellington, OH 44090For Sale
 MLS ID #5237384, John H Fitch, Market First Real Estate Services. MLS Now
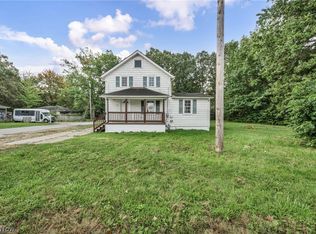
 - $149,0005 bd1 ba1.2k sqft920 E 39th St, Lorain, OH 44055For Sale
 MLS ID #5249800, Mark G Fetterman, RE/MAX Transitions. MLS Now
