Fantastic country location. Close proximity to Shelby and Ontario. Kitchen with high-definition countertop. Appliances stay. French doors lead to the rear deck. 3 BRs, possible 4th BR in basement. Spacious living room/dining room combo with bay window. Hardwood floors under BR carpet. Primary BR has full BA. Ample storage. Large breezeway. FR lower level with built-ins. Newer water heater, BA plumbing, 150 AMP breaker box, Generac generator for peace of mind. Water softener. Sump Water filtration system. Metal roof. Forced air propane heat. Central air.
For sale
Price cut: $5K (10/13)
$235,000
2591 Holtz Rd, Shelby, OH 44875
3beds
1,857sqft
Single Family Residence
Built in 1958
1.1 Acres Lot
$229,500 Zestimate®
$127/sqft
$-- HOA
What's special
Rear deckLarge breezewayAppliances stayAmple storageBay windowKitchen with high-definition countertopMetal roof
- 31 days
- 2,367
- 156
Likely to sell faster than
Zillow last checked:
Listing updated:
Listed by:
Cindy Friebel 4195285500,
Wilson Family Realty Corp
Source: MAR,MLS#: 20100940
Facts & features
Interior
Bedrooms & bathrooms
- Bedrooms: 3
- Bathrooms: 2
- Full bathrooms: 2
- Main level bedrooms: 3
Rooms
- Room types: Dining Room, Family Room, Living Room, Other
Primary bedroom
- Level: Main
- Area: 176
- Dimensions: 16 x 11
Bedroom 2
- Level: Main
- Area: 115
- Dimensions: 11.5 x 10
Bedroom 3
- Level: Main
- Area: 121
- Dimensions: 11 x 11
Dining room
- Level: Main
- Area: 121
- Dimensions: 11 x 11
Family room
- Level: Lower
- Area: 325
- Dimensions: 25 x 13
Kitchen
- Level: Main
- Area: 147
- Dimensions: 14 x 10.5
Living room
- Level: Main
- Area: 357
- Dimensions: 25.5 x 14
Heating
- Forced Air, Propane Tank-Owned
Cooling
- Central Air
Appliances
- Included: Dishwasher, Dryer, Electric Range, Electric Water Heater, Refrigerator
Features
- Shower/Tub, Eat-in Kitchen, Entrance Foyer, Primary Bedroom with Bath
- Flooring: Other
- Windows: Wood Frames
- Basement: Full,Partially Finished,Sump Pump
- Has fireplace: No
- Fireplace features: None
Interior area
- Total structure area: 2,864
- Total interior livable area: 1,857 sqft
- Finished area above ground: 1,432
- Finished area below ground: 425
Property
Parking
- Total spaces: 6
- Parking features: Attached, Garage Door Opener, Asphalt
- Has attached garage: Yes
- Has uncovered spaces: Yes
Features
- Stories: 1
- Entry location: Main Level
- Patio & porch: Deck
- Exterior features: None
Lot
- Size: 1.1 Acres
- Dimensions: 1.1
- Features: Lawn, Level
Details
- Additional structures: None
- Parcel number: 0163223301000
- Zoning: Twp-Township Zoning
- Special conditions: Sold As Is
- Other equipment: Radon Mitigation System
Construction
Type & style
- Home type: SingleFamily
- Property subtype: Single Family Residence
Materials
- Brick, Vinyl Siding
- Roof: Metal
Condition
- Year built: 1958
Utilities & green energy
- Sewer: Septic Tank
- Water: Cistern
- Utilities for property: Cable Available
Community & HOA
Location
- Region: Shelby
Financial & listing details
- Price per square foot: $127/sqft
- Tax assessed value: $134,290
- Annual tax amount: $1,736
- Date on market: 9/25/2026
- Listing terms: Cash,Conventional
Estimated market value
$229,500
$218,000 - $241,000
$1,755/mo
Price history
| Date | Event | Price |
|---|---|---|
| 10/13/2026 | Price change | $235,000-2.1%$127/sqft |
Source:  MAR #20100940 Report a problem | ||
| 9/25/2026 | Listed for sale | $240,000$129/sqft |
Source: MAR #20100940 Report a problem | ||
Public tax history
| Year | Property taxes | Tax assessment |
|---|---|---|
| 2025 | $1,737 -2.5% | $47,000 |
| 2024 | $1,782 +24% | $47,000 |
| 2023 | $1,437 +11.6% | $47,000 +20.4% |
| 2022 | $1,288 0% | $39,040 |
| 2021 | $1,288 -0.1% | $39,040 |
| 2020 | $1,289 +14.6% | $39,040 +18% |
| 2019 | $1,125 +104.2% | $33,080 |
| 2018 | $551 -49.5% | $33,080 |
| 2017 | $1,091 -2.8% | $33,080 -2.8% |
| 2016 | $1,123 +0.6% | $34,020 |
| 2015 | $1,116 +3.6% | $34,020 |
| 2014 | $1,078 +102.3% | $34,020 |
| 2012 | $533 | $34,020 |
| 2011 | -- | $34,020 -6.7% |
| 2010 | $1,108 +123.4% | $36,470 |
| 2009 | $496 -50.5% | $36,470 |
| 2008 | $1,002 -20.2% | $36,470 |
| 2006 | $1,255 | $36,470 |
Find assessor info on the county website
Monthly payment
Est. payment
Payment breakdown
Explore the cost of this home by adjusting the details. Changes won't be saved.Climate risks
Neighborhood: 44875
Nearby schools
Schools provided by the listing agent
- District: Shelby City Schools
Source: MAR. This data may not be complete. We recommend contacting the local school district to confirm school assignments for this home.
Similar homes
- $272,5003 bd2 ba1.6k sqft4084 Amoy Ganges Rd, Shelby, OH 44875For Sale
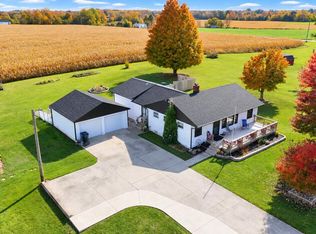 MLS ID #20101268, Cindy Friebel. MAR
- $245,0004 bd2 ba1.5k sqft70 Harriette Dr, Shelby, OH 44875For Sale
 MLS ID #20100913, Jeanine Haney. MAR
- $229,9002 bd2 ba1.4k sqft48 Shelby Ave, Shelby, OH 44875For Sale
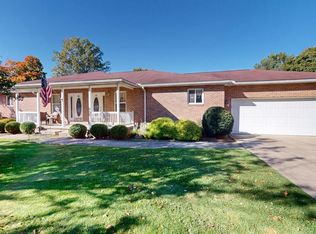 MLS ID #20101259, Jody Beidelschies. MAR
- $270,0004 bd2 ba1.8k sqft20 Grand Blvd, Shelby, OH 44875For Sale

 MLS ID #226037404, Megan Scherer, Sluss Realty Company. Columbus and Central Ohio Regional MLS
- $250,0003 bd2 ba1.2k sqft915 Fulwell Dr, Ontario, OH 44906For SaleMLS ID #226038093, Amanda Wilson, Wilson Family Realty. Columbus and Central Ohio Regional MLS
- $240,0004 bd3 ba2.3k sqft105 Homewood Rd, Mansfield, OH 44906For SaleMLS ID #226029402, Aubrey Snow, Sluss Realty Company. Columbus and Central Ohio Regional MLS
- $219,9003 bd2 ba1.9k sqft536 Dyas Dr, Mansfield, OH 44905For SaleMLS ID #226039919, Aubrey Snow, Sluss Realty Company. Columbus and Central Ohio Regional MLS
