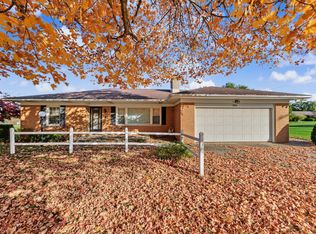
Country views surround this updated home centrally located between Shelby, Mansfield & Ashland in the Crestview school district. New in 2026: Propane furnace, central air & water heater. More recent updates include 200 AMP breaker box, storm doors, front windows, large addition with family room, bathroom with full size shower, vanity & toilet. Convenient first floor laundry. Kitchen remodel w/top-of-the-line 6-burner propane range. Pantry. Outside you will enjoy western facing front deck for sunset views. Back deck, patio with firepit. 2 Sheds. 2-Car garage with openers & a work bench. Generator hook-up. Frost-free outside faucets. Office/bedroom needs door hung & closet door hung.
For sale
Price cut: $7.5K (11/2)
$265,000
4084 Amoy Ganges Rd, Shelby, OH 44875
3beds
1,600sqft
Single Family Residence
Built in 1955
1.5 Acres Lot
$-- Zestimate®
$166/sqft
$-- HOA
What's special
Convenient first floor laundryBack deckFrost-free outside faucetsCountry viewsPatio with firepitFamily room
- 20 days
- 2,719
- 241
Likely to sell faster than
Zillow last checked:
Listing updated:
Listed by:
Cindy Friebel 4195285500,
Wilson Family Realty Corp
Source: MAR,MLS#: 20101268
Facts & features
Interior
Bedrooms & bathrooms
- Bedrooms: 3
- Bathrooms: 2
- Full bathrooms: 2
- Main level bedrooms: 3
Rooms
- Room types: Laundry, Living Room, Office, Other
Primary bedroom
- Level: Main
- Area: 143
- Dimensions: 11 x 13
Bedroom 2
- Level: Main
- Area: 105
- Dimensions: 10 x 10.5
Bedroom 3
- Level: Main
- Area: 90
- Dimensions: 12 x 7.5
Dining room
- Level: Main
- Area: 130
- Dimensions: 10 x 13
Family room
- Level: Main
- Area: 170.5
- Dimensions: 11 x 15.5
Kitchen
- Level: Main
- Area: 135
- Dimensions: 15 x 9
Living room
- Level: Main
- Area: 260
- Dimensions: 10 x 26
Heating
- Forced Air, Propane Tank-Rented
Cooling
- Central Air
Appliances
- Included: Dishwasher, Dryer, Electric Water Heater, Gas Range, Refrigerator, Washer
- Laundry: Laundry
Features
- Shower Stall, Eat-in Kitchen
- Flooring: Luxury Vinyl, Other
- Windows: Vinyl
- Basement: Combination,Crawl Space
- Has fireplace: No
- Fireplace features: None
Interior area
- Total structure area: 1,600
- Total interior livable area: 1,600 sqft
- Finished area above ground: 1,600
Property
Parking
- Total spaces: 6
- Parking features: Detached, Garage Door Opener, Concrete
- Has garage: Yes
- Has uncovered spaces: Yes
Features
- Stories: 1
- Patio & porch: Deck, Patio
- Has view: Yes
- Frontage length: 290
Lot
- Size: 1.5 Acres
- Dimensions: 0.8322
- Features: Lawn, Level, Views
Details
- Additional structures: Shed(s)
- Additional parcels included: Parcel ID2: 011-40-143-10-001
- Parcel number: 0114014311000
Construction
Type & style
- Home type: SingleFamily
- Property subtype: Single Family Residence
Materials
- Aluminum Siding, Vinyl Siding
- Roof: Composition
Condition
- Year built: 1955
Utilities & green energy
- Sewer: Septic Tank
- Water: Well
Community & HOA
Location
- Region: Shelby
Financial & listing details
- Price per square foot: $166/sqft
- Tax assessed value: $160,810
- Annual tax amount: $2,080
- Date on market: 10/23/2026
- Listing terms: Cash,Conventional,FHA,USDA Loan,VA Loan
- Exclusions: Some Outdoor Flowers/Shrubs. Animal Mounts.
Estimated market value
Not available
Estimated sales range
Not available
Not available
Price history
| Date | Event | Price |
|---|---|---|
| 11/2/2026 | Price change | $265,000-2.8%$166/sqft |
Source:  MAR #20101268 Report a problem | ||
| 10/23/2026 | Listed for sale | $272,500+75.8%$170/sqft |
Source: MAR #20101268 Report a problem | ||
| 1/14/2022 | Sold | $155,000$97/sqft |
Source: MAR #9052506 Report a problem | ||
Public tax history
| Year | Property taxes | Tax assessment |
|---|---|---|
| 2025 | $2,039 -2.5% | $56,290 |
| 2024 | $2,091 +9.3% | $56,290 +3.6% |
| 2023 | $1,914 +155.2% | $54,340 +97.5% |
| 2022 | $750 -0.1% | $27,520 |
| 2021 | $751 -0.2% | $27,520 |
| 2020 | $752 | $27,520 +18.2% |
| 2019 | -- | $23,280 |
| 2018 | -- | $23,280 |
| 2017 | -- | $23,280 +1.3% |
| 2016 | $579 -3% | $22,990 |
| 2015 | $597 0% | $22,990 |
| 2014 | $597 +3.1% | $22,990 |
| 2012 | $579 | $22,990 |
| 2011 | -- | $22,990 -5.3% |
| 2010 | $621 | $24,280 |
| 2009 | -- | $24,280 |
| 2008 | $637 -34.6% | $24,280 +0% |
| 2006 | $974 | $24,276 |
Find assessor info on the county website
Monthly payment
Est. payment
Payment breakdown
Explore the cost of this home by adjusting the details. Changes won't be saved.Climate risks
Neighborhood: 44875
Nearby schools
Schools provided by the listing agent
- District: Crestview
Source: MAR. This data may not be complete. We recommend contacting the local school district to confirm school assignments for this home.

Similar homes
- $270,0004 bd2 ba1.8k sqft20 Grand Blvd, Shelby, OH 44875For Sale

 MLS ID #226037404, Megan Scherer, Sluss Realty Company. Columbus and Central Ohio Regional MLS
- $245,0004 bd2 ba1.5k sqft70 Harriette Dr, Shelby, OH 44875For Sale
 MLS ID #20100913, Jeanine Haney. MAR
- $238,0003 bd2 ba1.4k sqft1065 Neil Cir S, Mansfield, OH 44903For Sale
 MLS ID #20101500, Lisa Lang. MAR
- $260,0003 bd3 ba1.5k sqft699 Piper Rd, Mansfield, OH 44905For Sale
 MLS ID #20101347, Angie Shenberger. MAR
- $250,0005 bd2 ba2.3k sqft611 Park Ave W, Mansfield, OH 44906For SaleMLS ID #226042353, Tammy Lemley, e-Merge Real Estate Champions. Columbus and Central Ohio Regional MLS
