Welcome to this three bedroom, with potential for a fourth bedroom, brick ranch featuring a cozy fireplace, and newer flooring throughout much of the home. With a flexible floor plan, convenient one-floor living and first floor laundry, this home offers plenty of possibilities with many updates! Schedule your showing today!
For sale
$238,000
1065 Neil Cir S, Mansfield, OH 44903
3beds
1,456sqft
Single Family Residence
Built in 1979
0.39 Acres Lot
$-- Zestimate®
$163/sqft
$-- HOA
What's special
Brick ranchMany updatesThree bedroomFirst floor laundryConvenient one-floor livingFlexible floor planCozy fireplace
- 3 days
- 540
- 41
Likely to sell faster than
Zillow last checked:
Listing updated:
Listed by:
Lisa Lang 4192812000,
Coldwell Banker Ward Real Estate
Source: MAR,MLS#: 20101500
Facts & features
Interior
Bedrooms & bathrooms
- Bedrooms: 3
- Bathrooms: 2
- Full bathrooms: 1
- 1/2 bathrooms: 1
- Main level bedrooms: 3
Rooms
- Room types: Laundry
Primary bedroom
- Level: Main
- Area: 156
- Dimensions: 12 x 13
Bedroom 2
- Level: Main
- Area: 143
- Dimensions: 11 x 13
Bedroom 3
- Level: Main
- Area: 121
- Dimensions: 11 x 11
Family room
- Level: Main
- Area: 238
- Dimensions: 14 x 17
Kitchen
- Level: Main
- Area: 195
- Dimensions: 13 x 15
Living room
- Level: Main
- Area: 169
- Dimensions: 13 x 13
Heating
- Forced Air, Natural Gas
Cooling
- Central Air
Appliances
- Included: Dishwasher, Microwave
- Laundry: Laundry
Features
- Shower/Tub, Eat-in Kitchen, Primary Bedroom with Bath
- Flooring: Carpet, Luxury Vinyl
- Windows: Vinyl
- Basement: Full
- Number of fireplaces: 1
- Fireplace features: Wood Burning
Interior area
- Total structure area: 1,456
- Total interior livable area: 1,456 sqft
- Finished area above ground: 1,456
Property
Parking
- Total spaces: 2
- Parking features: Attached, Garage, Garage Door Opener, Concrete
- Has attached garage: Yes
- Has uncovered spaces: Yes
Features
- Stories: 1
- Patio & porch: Covered, Deck, Porch
- Exterior features: None
Lot
- Size: 0.39 Acres
- Dimensions: 0.3903
- Features: Lawn, Rolling Slope
Details
- Additional structures: Shed(s)
- Parcel number: 0250907401015
- Zoning: Twp-Township Zoning
- Special conditions: Sold As Is
Construction
Type & style
- Home type: SingleFamily
- Property subtype: Single Family Residence
Materials
- Brick
- Roof: Composition
Condition
- Year built: 1979
Utilities & green energy
- Sewer: Public Sewer
- Water: Community System
- Utilities for property: Cable Available
Community & HOA
Location
- Region: Mansfield
Financial & listing details
- Price per square foot: $163/sqft
- Tax assessed value: $168,540
- Annual tax amount: $2,797
- Date on market: 11/12/2026
- Listing terms: Cash,Conventional,FHA,VA Loan
Estimated market value
Not available
Estimated sales range
Not available
Not available
Price history
| Date | Event | Price |
|---|---|---|
| 11/12/2026 | Listed for sale | $238,000+5.8%$163/sqft |
Source:  MAR #20101500 Report a problem | ||
| 10/30/2026 | Listing removed | $225,000$155/sqft |
Source: MAR #20100994 Report a problem | ||
| 10/5/2026 | Pending sale | $225,000$155/sqft |
Source: MAR #20100994 Report a problem | ||
| 10/5/2026 | Listed for sale | $225,000$155/sqft |
Source: MAR #20100994 Report a problem | ||
| 10/5/2026 | Pending sale | $225,000$155/sqft |
Source: MAR #20100994 Report a problem | ||
| 9/30/2026 | Listed for sale | $225,000+80.7%$155/sqft |
Source: MAR #20100994 Report a problem | ||
| 8/20/2018 | Sold | $124,500$86/sqft |
Source: Public Record Report a problem | ||
Public tax history
| Year | Property taxes | Tax assessment |
|---|---|---|
| 2025 | $2,846 -2.2% | $58,990 |
| 2024 | $2,910 +0.2% | $58,990 |
| 2023 | $2,904 +13.8% | $58,990 +28.7% |
| 2022 | $2,552 +0.8% | $45,850 |
| 2021 | $2,532 -0.7% | $45,850 |
| 2020 | $2,551 +4.8% | $45,850 +18% |
| 2019 | $2,434 +37.4% | $38,860 |
| 2018 | $1,771 +2.1% | $38,860 |
| 2017 | $1,735 +13.3% | $38,860 +13.1% |
| 2016 | $1,531 +4.7% | $34,370 |
| 2015 | $1,462 +0.4% | $34,370 |
| 2014 | $1,456 +111.6% | $34,370 |
| 2012 | $688 | $34,370 |
| 2011 | -- | $34,370 -21.7% |
| 2010 | $1,986 +101.5% | $43,910 |
| 2009 | $985 -49.7% | $43,910 |
| 2008 | $1,961 +2.4% | $43,910 +0% |
| 2006 | $1,915 | $43,904 |
Find assessor info on the county website
Monthly payment
Est. payment
Payment breakdown
Explore the cost of this home by adjusting the details. Changes won't be saved.Climate risks
Neighborhood: 44903
Nearby schools
Schools provided by the listing agent
- District: Madison Local School District
Source: MAR. This data may not be complete. We recommend contacting the local school district to confirm school assignments for this home.

Similar homes
- $239,9004 bd3 ba1.6k sqft2405 Bowman Street Rd, Mansfield, OH 44903For Sale
 MLS ID #20101507, John Pavlansky. MAR
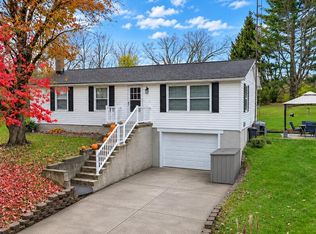
- $239,0003 bd1 ba1.1k sqft869 Sites Rd, Mansfield, OH 44903For Sale
 MLS ID #20101413, Amanda Robertson. MAR
- $249,9003 bd2 ba1.5k sqft762 Winterberry Pl, Mansfield, OH 44905For Sale
 MLS ID #20101449, Shelby Willacker. MAR
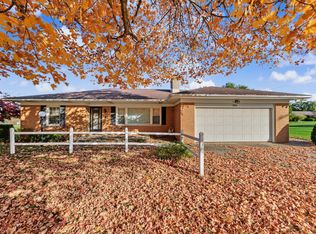
- $260,0003 bd3 ba1.5k sqft699 Piper Rd, Mansfield, OH 44905For Sale
 MLS ID #20101347, Angie Shenberger. MAR
- $238,0004 bd2 ba1.3k sqft1976 Farmdale Rd, Mansfield, OH 44905For Sale
 MLS ID #226036667, Stacey J Wampler, Sluss Realty Company. Columbus and Central Ohio Regional MLS
