Stately Brick Colonial with Many Updates that Include: New Windows, Front Door, Modern Half Bath on Main, 2 Modern Full Baths Upper, Kitchen Offers New Subway Tile, Cabinets, Counter, Sink & Lights. New Ceiling Fans & Lights. Kitchen Includes Gas Range, Refrigerator, Dishwasher, Microwave/Microhood, 2 Pantries w/Sensor Lights, One w/Mini Fridge that Stays. Living Room, Dining Room w/Fireplace. Convenient Office on Main Floor. Hardwood Floors. 4 Upstairs BRs w/Spacious Closets. Easy Access Floored Attic Offers Much Potential for Additional Storage or Add Your Finishing Touches. Basement has Carpeted Family Room and Glass Block Windows. Rear Patio, New Gutters, New Garage Door.
Pending
Price cut: $500 (10/25)
$234,400
28 Shady Ln, Mansfield, OH 44906
4beds
2,509sqft
Single Family Residence
Built in 1928
1,848 Acres Lot
$-- Zestimate®
$93/sqft
$-- HOA
What's special
Stately brick colonialNew garage doorRear patioGlass block windowsHardwood floorsNew windowsNew gutters
- 37 days
- 1,046
- 104
Zillow last checked:
Listing updated:
Listed by:
Cindy Friebel 4195285500,
Wilson Family Realty Corp
Source: MAR,MLS#: 20101088
Facts & features
Interior
Bedrooms & bathrooms
- Bedrooms: 4
- Bathrooms: 3
- Full bathrooms: 2
- 1/2 bathrooms: 1
Rooms
- Room types: Dining Room, Family Room, Living Room, Office
Primary bedroom
- Level: Upper
- Area: 202.5
- Dimensions: 13.5 x 15
Bedroom 2
- Level: Upper
- Area: 175
- Dimensions: 12.5 x 14
Bedroom 3
- Level: Upper
- Area: 162
- Dimensions: 12 x 13.5
Bedroom 4
- Level: Upper
- Area: 115.5
- Dimensions: 10.5 x 11
Dining room
- Level: Main
- Area: 196
- Dimensions: 14 x 14
Family room
- Level: Lower
- Area: 468
- Dimensions: 18 x 26
Kitchen
- Level: Main
- Area: 162.5
- Dimensions: 12.5 x 13
Living room
- Level: Main
- Area: 246.5
- Dimensions: 14.5 x 17
Heating
- Forced Air, Natural Gas
Cooling
- Window Unit(s), Other
Appliances
- Included: Dishwasher, Dryer, Freezer, Gas Range, Gas Water Heater, Microwave, Refrigerator, Washer, See Remarks
Features
- Shower/Tub, Shower Stall, Eat-in Kitchen, Pantry
- Flooring: Tile, See Remarks
- Windows: Double Pane Windows, Vinyl
- Basement: Partially Finished,Sump Pump
- Number of fireplaces: 3
- Fireplace features: Family Room, Living Room, Other
Interior area
- Total structure area: 2,509
- Total interior livable area: 2,509 sqft
- Finished area above ground: 2,341
- Finished area below ground: 168
Property
Parking
- Total spaces: 4
- Parking features: Detached, Garage Door Opener, Asphalt
- Has garage: Yes
- Has uncovered spaces: Yes
Features
- Stories: 2
- Entry location: Main Level
- Patio & porch: Open, Patio
- Exterior features: See Remarks
- Frontage length: 70
Lot
- Size: 1,848 Acres
- Dimensions: 0.1848
- Features: Lawn, City Lot
Details
- Additional structures: None
- Parcel number: 0270200604000
Construction
Type & style
- Home type: SingleFamily
- Property subtype: Single Family Residence
Materials
- Brick
- Roof: Composition
Condition
- Year built: 1928
Utilities & green energy
- Sewer: Public Sewer
- Water: Public
- Utilities for property: Cable Available
Community & HOA
Community
- Security: Security System
Location
- Region: Mansfield
Financial & listing details
- Price per square foot: $93/sqft
- Tax assessed value: $147,150
- Annual tax amount: $2,352
- Date on market: 10/8/2026
- Listing terms: Cash,Conventional
- Exclusions: Kitchen Island
Estimated market value
Not available
Estimated sales range
Not available
Not available
Price history
| Date | Event | Price |
|---|---|---|
| 11/14/2026 | Pending sale | $234,400$93/sqft |
Source:  MAR #20101088 Report a problem | ||
| 10/25/2026 | Price change | $234,400-0.2%$93/sqft |
Source: MAR #20101088 Report a problem | ||
| 10/21/2026 | Listed for sale | $234,900$94/sqft |
Source: MAR #20101088 Report a problem | ||
| 10/12/2026 | Pending sale | $234,900$94/sqft |
Source: MAR #20101088 Report a problem | ||
| 10/8/2026 | Listed for sale | $234,900+43.2%$94/sqft |
Source: MAR #20101088 Report a problem | ||
| 1/23/2023 | Sold | $164,000-3.5%$65/sqft |
Source:  MLS Now #4428625 Report a problem | ||
| 12/30/2022 | Pending sale | $169,900$68/sqft |
Source: MLS Now #4428625 Report a problem | ||
| 12/30/2022 | Contingent | $169,900$68/sqft |
Source: MLS Now #4428625 Report a problem | ||
| 12/17/2022 | Listed for sale | $169,900+161.4%$68/sqft |
Source: MAR #9055536 Report a problem | ||
| 11/17/2014 | Sold | $65,000$26/sqft |
Source: Public Record Report a problem | ||
Public tax history
| Year | Property taxes | Tax assessment |
|---|---|---|
| 2025 | $2,357 -2.2% | $51,500 |
| 2024 | $2,411 +0.3% | $51,500 |
| 2023 | $2,405 +6.2% | $51,500 +27% |
| 2022 | $2,265 -0.7% | $40,540 |
| 2021 | $2,281 -2.2% | $40,540 |
| 2020 | $2,332 -9.8% | $40,540 |
| 2019 | $2,585 +1.4% | $40,540 |
| 2018 | $2,549 +2.8% | $40,540 |
| 2017 | $2,481 +12.5% | $40,540 +16% |
| 2016 | $2,206 +4.7% | $34,950 |
| 2015 | $2,107 +35.2% | $34,950 |
| 2014 | $1,559 +162.4% | $34,950 0% |
| 2012 | $594 | $34,960 |
| 2011 | -- | $34,960 -10.4% |
| 2010 | $1,545 +2.2% | $39,020 |
| 2009 | $1,513 +0.7% | $39,020 |
| 2008 | $1,503 -7.3% | $39,020 +0% |
| 2006 | $1,621 | $39,019 |
Find assessor info on the county website
Monthly payment
Est. payment
Payment breakdown
Explore the cost of this home by adjusting the details. Changes won't be saved.Climate risks
Neighborhood: 44906
Nearby schools
Schools provided by the listing agent
- District: Mansfield City School District
Source: MAR. This data may not be complete. We recommend contacting the local school district to confirm school assignments for this home.
Similar homes
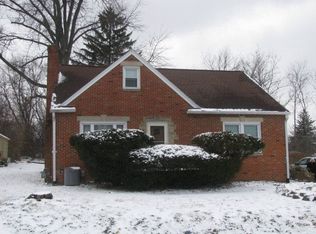
- $250,0005 bd2 ba2.3k sqft611 Park Ave W, Mansfield, OH 44906For Sale
 MLS ID #226042353, Tammy Lemley, e-Merge Real Estate Champions. Columbus and Central Ohio Regional MLS
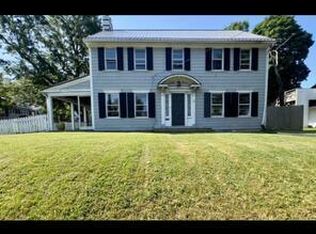
- $230,0004 bd3 ba2.3k sqft105 Homewood Rd, Mansfield, OH 44906For Sale
 MLS ID #226029402, Aubrey Snow, Sluss Realty Company. Columbus and Central Ohio Regional MLS
- $241,0005 bd3 ba2.5k sqft389 W 3rd St, Mansfield, OH 44903For Sale
 MLS ID #20100162, Wendy Rochester. MAR
- $270,0003 bd4 ba2.2k sqft249 Westgate Dr, Mansfield, OH 44906For Sale
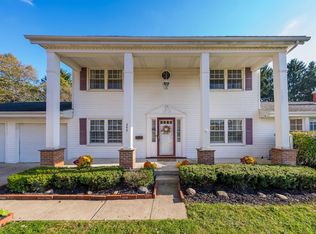 MLS ID #20260677, Katie Baumgart, e-Merge Real Estate Champions. KCBR
- $184,9004 bd3 ba2k sqft251 Euclid Ave, Mansfield, OH 44903For SaleMLS ID #226042223, Waynette S Chase, Sluss Realty Company. Columbus and Central Ohio Regional MLS
- $185,0003 bd2 ba1.9k sqft536 Dyas Dr, Mansfield, OH 44905For SaleMLS ID #226039919, Aubrey Snow, Sluss Realty Company. Columbus and Central Ohio Regional MLS
