Welcome to this exceptionally maintained 2-bedroom, 2-bath condo offering effortless one-level living and true peace of mind. The standout centerpiece of the home is the newly finished, heated sunroom—a versatile, light-filled retreat perfect for morning coffee, entertaining, or relaxing year-round while taking in views of the adjacent green space. Inside, you will find a remarkably clean, bright, and inviting atmosphere reflecting immaculate care. Major mechanicals and big-ticket items have already been addressed, featuring a newer roof, furnace, and hot water tank. Nestled in a quiet, pristine neighborhood, you are just minutes from popular local dining, shopping, and everyday conveniences. Move-in ready and full of charm!
For sale
$230,000
15 River View Dr, Shelby, OH 44875
2beds
1,150sqft
Condominium
Built in 2001
-- sqft lot
$225,100 Zestimate®
$200/sqft
$-- HOA
What's special
Effortless one-level livingNewly finished heated sunroomVersatile light-filled retreatNewer roof
- 5 days
- 275
- 5
Zillow last checked:
Listing updated:
Listed by:
Rick Lewis 4197568383,
Haring Realty, Inc.
Source: MAR,MLS#: 20100674
Facts & features
Interior
Bedrooms & bathrooms
- Bedrooms: 2
- Bathrooms: 2
- Full bathrooms: 2
- Main level bedrooms: 2
Rooms
- Room types: Dining Room, Laundry, Living Room
Primary bedroom
- Level: Main
- Area: 156
- Dimensions: 12 x 13
Bedroom 2
- Level: Main
- Area: 143
- Dimensions: 11 x 13
Dining room
- Level: Main
- Area: 99
- Dimensions: 11 x 9
Kitchen
- Level: Main
- Area: 99
- Dimensions: 11 x 9
Living room
- Level: Main
- Area: 299
- Dimensions: 23 x 13
Heating
- Forced Air, Natural Gas
Cooling
- Central Air
Appliances
- Included: Dishwasher, Dryer, Electric Range, Gas Water Heater, Oven, Refrigerator, Washer
- Laundry: Laundry
Features
- Shower/Tub, Shower Stall, Sunroom Heated, Primary Bedroom with Bath
- Flooring: Carpet, Vinyl
- Windows: Double Pane Windows, Vinyl
- Basement: Concrete
- Has fireplace: No
- Fireplace features: None
Interior area
- Total structure area: 1,150
- Total interior livable area: 1,150 sqft
- Finished area above ground: 1,150
Property
Parking
- Total spaces: 6
- Parking features: Attached, Garage, Garage Door Opener, Concrete
- Has attached garage: Yes
- Has uncovered spaces: Yes
Features
- Stories: 1
- Patio & porch: Covered, Enclosed, Patio
- Exterior features: None, Lighting
Lot
- Features: Level, Sidewalks, City Lot
Details
- Additional structures: None
- Parcel number: 0460822194061
- Special conditions: Sold As Is
Construction
Type & style
- Home type: SingleFamily
- Property subtype: Condominium
Materials
- Brick
- Roof: Composition
Condition
- Year built: 2001
Utilities & green energy
- Sewer: Public Sewer
- Water: Public
- Utilities for property: Cable Available
Community & HOA
HOA
- Has HOA: Yes
- Services included: Maintenance Grounds, Trash
Location
- Region: Shelby
Financial & listing details
- Price per square foot: $200/sqft
- Tax assessed value: $126,790
- Annual tax amount: $1,264
- Date on market: 9/4/2026
- Listing terms: Cash,Conventional,FHA,USDA Loan,VA Loan
Estimated market value
$225,100
$214,000 - $236,000
$1,618/mo
Price history
| Date | Event | Price |
|---|---|---|
| 9/4/2026 | Listed for sale | $230,000+113.3%$200/sqft |
Source:  MAR #20100674 Report a problem MAR #20100674 Report a problem | ||
| 8/6/2001 | Sold | $107,830$94/sqft |
Source: Public Record Report a problem | ||
Public tax history
| Year | Property taxes | Tax assessment |
|---|---|---|
| 2025 | $1,265 -4.3% | $44,380 |
| 2024 | $1,321 -2% | $44,380 |
| 2023 | $1,348 +10.3% | $44,380 +18.9% |
| 2022 | $1,221 0% | $37,340 |
| 2021 | $1,222 -0.1% | $37,340 |
| 2020 | $1,223 +14.6% | $37,340 +18% |
| 2019 | $1,067 +102% | $31,640 |
| 2018 | $528 -49.5% | $31,640 |
| 2017 | $1,047 +2.5% | $31,640 +1.3% |
| 2016 | $1,021 +0.6% | $31,220 |
| 2015 | $1,015 +3.5% | $31,220 |
| 2014 | $981 +103.3% | $31,220 |
| 2012 | $482 | $31,220 |
| 2011 | -- | $31,220 -16.4% |
| 2010 | $1,160 +123% | $37,330 |
| 2009 | $520 -49.9% | $37,330 |
| 2008 | $1,037 -20% | $37,330 0% |
| 2006 | $1,297 | $37,335 |
Find assessor info on the county website
Monthly payment
Est. payment
Payment breakdown
Explore the cost of this home by adjusting the details. Changes won't be saved.Climate risks
Neighborhood: 44875
Nearby schools
Schools provided by the listing agent
- District: Shelby City Schools
Source: MAR. This data may not be complete. We recommend contacting the local school district to confirm school assignments for this home.
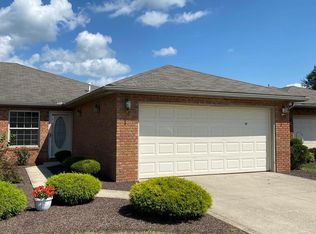
Similar homes
- $174,9003 bd2 ba1k sqft75 Roberts Dr, Shelby, OH 44875For Sale
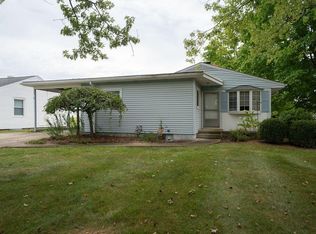 MLS ID #20100675, Jeanine Haney. MAR
 - $174,5004 bd2 ba1.4k sqft12 Steele Ave, Shelby, OH 44875For Sale
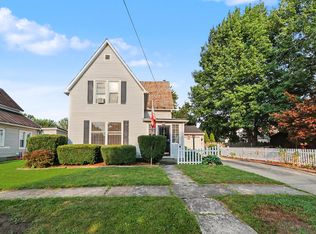 MLS ID #20100723, Corisa Welch. MAR
 - $--2 bd1 ba1.5k sqft194 W Main St, Shelby, OH 44875Auction
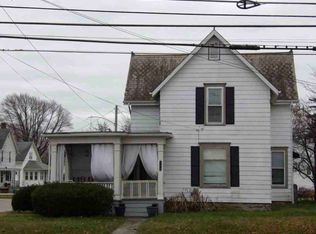 ServiceLink Auction
 - $179,9003 bd2 ba1.3k sqft62 Mickey Rd, Shelby, OH 44875For Sale
 MLS ID #20262061, Douglas A. Steinmetz, Clinton Castle Realty. Firelands MLS
 - $129,9003 bd2 ba1k sqft68 E Whitney Ave, Shelby, OH 44875For Sale
 MLS ID #226001757, Martha M Edelblute, REAL ESTATE PRO'S. Columbus and Central Ohio Regional MLS
 - $279,9983 bd2 ba1.6k sqft6273 Crestline Rd, Galion, OH 44833For SaleMLS ID #226033229, Patricia K Jackson, RE/MAX Genesis. Columbus and Central Ohio Regional MLS
- $225,0003 bd1 ba1.3k sqft132 Portland Way S, Galion, OH 44833For SaleMLS ID #226030102, Candace L Bowlin, Bowlin Real Estate LLC. Columbus and Central Ohio Regional MLS
