Skip main navigation
Active
  • $300,000

    4799 Emerald Ln, Brunswick, OH 44212

    3beds
    1,830sqft
    : 
    $2,116/mo
    Get pre-qualified
    Single Family Residence
    Built in 1982
    0.26 Acres Lot
    $-- Zestimate®
    $164/sqft
    $-- HOA

    What's special

    Three nicely sized bedroomsAttached garage accessBack deckInviting curb appealMeticulously maintained landscape bedsMultiple living spacesNew garage door
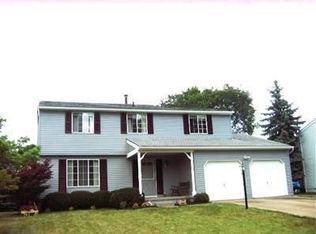
    Welcome to 4799 Emerald Ln in desirable Brunswick Hills! From the moment you arrive, you’ll appreciate the inviting curb appeal, beautiful grounds and meticulously maintained landscape beds reflecting pride of ownership throughout. Lovingly cared for by the same owners for more than 20 years, this 3-bedroom, 1.5-bath home offers space, comfort, functionality, outdoor living and thoughtful, extensive updates. Step inside to a spacious living room with newer flooring flowing into the dining area. The generously sized kitchen overlooks the family room, creating a connected layout ideal for everyday living and entertaining. The family room features a cozy fireplace and sliding doors to the back deck. Relax beneath the pergola and sun shade while enjoying the privacy of the deep backyard. A half bath and attached garage access complete the first floor. Upstairs are three nicely sized bedrooms and a full bath. The finished basement provides additional living space perfect for a recreation room, office, fitness area or playroom. The unfinished portion offers laundry and additional storage. The meticulously maintained outdoor space is enhanced by a storage shed, while Nature Stone flooring on the front porch and garage adds an attractive, finished touch. The owners have continued to invest in the home, with many significant items already addressed: roof (2025), newer first-floor and basement windows, new garage door, newer flooring throughout, kitchen appliances (2021) and A/C (2017). These improvements provide added peace of mind for the next owner. With 20+ years of prideful ownership, multiple living spaces, a finished basement, private backyard and meaningful improvements, this home is ready for its next chapter. Move in, make it your own and enjoy all 4799 Emerald Ln has to offer. Schedule your showing today!
    13 hours
    433
    37

    Zillow last checked:

    Listing updated:

    Listed by:

    Kristina N Dugas 216-926-1018 kdugasrealtor@gmail.com,

    Keller Williams Living,

    Ronald J Dugas 216-832-3624,

    Keller Williams Living

    Source: MLS Now,MLS#: 5241353MLS LogoOriginating MLS: Akron Cleveland Association of REALTORS

      Facts & features

      Interior

      Bedrooms & bathrooms
      • Bedrooms: 3
      • Bathrooms: 2
      • Full bathrooms: 1
      • 1/2 bathrooms: 1
      • Main level bathrooms: 1
      Bedroom
      • Description: Flooring: Carpet
      • Level: Second
      • Dimensions: 12 x 10
      Bedroom
      • Description: Flooring: Carpet
      • Level: Second
      • Dimensions: 10 x 8
      Primary bathroom
      • Description: Flooring: Carpet
      • Level: Second
      • Dimensions: 14 x 12
      Bonus room
      • Description: Flooring: Luxury Vinyl Tile
      • Level: Lower
      • Dimensions: 14 x 15
      Dining room
      • Description: Flooring: Luxury Vinyl Tile
      • Level: First
      • Dimensions: 12 x 10
      Family room
      • Description: Flooring: Luxury Vinyl Tile
      • Level: First
      • Dimensions: 11 x 19
      Kitchen
      • Description: Flooring: Luxury Vinyl Tile
      • Level: First
      • Dimensions: 14 x 11
      Living room
      • Description: Flooring: Luxury Vinyl Tile
      • Level: First
      • Dimensions: 14 x 13
      Heating
      • Forced Air, Gas
      Cooling
      • Central Air
      Appliances
      • Included: Dryer, Dishwasher, Disposal, Microwave, Range, Refrigerator, Washer
      Features
      • Basement: Crawl Space,Partial,Partially Finished,Sump Pump
      • Number of fireplaces: 1
      Interior area
      • Total structure area: 1,830
      • Total interior livable area: 1,830 sqft
      • Finished area above ground: 1,440
      • Finished area below ground: 390
      Video & virtual tour

      Property

      Parking
      • Total spaces: 2
      • Parking features: Attached, Driveway, Garage
      • Attached garage spaces: 2
      Features
      • Levels: Two
      • Stories: 2
      • Patio & porch: Deck
      Lot
      • Size: 0.26 Acres
      Details
      • Additional structures: Shed(s)
      • Parcel number: 00102A12063

      Construction

      Type & style
      • Home type: SingleFamily
      • Architectural style: Colonial
      • Property subtype: Single Family Residence
      Materials
      • Aluminum Siding
      • Roof: Asphalt,Fiberglass
      Condition
      • Year built: 1982

      Utilities & green energy

      • Sewer: Public Sewer
      • Water: Public

      Community & HOA

      Community
      • Subdivision: Gem Field
      HOA
      • Has HOA: No
      Location
      • Region: Brunswick

      Financial & listing details

      • Price per square foot: $164/sqft
      • Tax assessed value: $230,030
      • Annual tax amount: $4,133
      • Date on market: 9/10/2026
      • Listing terms: Cash,Conventional,FHA,VA Loan

        Estimated market value

        Not available

        Estimated sales range

        Not available

        Not available

        Price history

        DateEventPrice
        9/10/2026Listed for sale$300,000+87.5%$164/sqft
        Source: MLS Now #5241353 Report a problem
        5/14/2003Sold$160,000$87/sqft
        Source: Public Record Report a problem
        8/15/2002Sold$160,000+23.1%$87/sqft
        Source: Public Record Report a problem
        5/1/1997Sold$130,000+19.3%$71/sqft
        Source: Public Record Report a problem
        9/25/1992Sold$109,000$60/sqft
        Source: MLS Now #507420 Report a problem

        Public tax history

        YearProperty taxesTax assessment
        2025$4,133 +10.6%$80,510 +21.6%
        2024$3,736 +4%$66,220
        2023$3,593 +1.3%$66,220
        2022$3,548 +24%$66,220 +28%
        2021$2,862 $51,730
        2020$2,862 0%$51,730
        2019$2,862 +8%$51,730 +12.2%
        2018$2,651 -0.1%$46,100
        2017$2,654 +0.1%$46,100
        2016$2,652 +12.5%$46,100 +12%
        2015$2,358 +0.2%$41,150
        2014$2,353 -0.2%$41,150
        2013$2,357 -11.7%$41,150 -15%
        2012$2,668 +1.6%$48,420
        2011$2,627 -0.8%$48,420
        2010$2,648 -3.7%$48,420 -8.9%
        2009$2,749 -2%$53,130
        2008$2,805 +1.8%$53,130
        2007$2,757 +4%$53,130 +6.3%
        2006$2,651 +9.1%$49,970
        2005$2,430 -3.3%$49,970
        2004$2,513 +31.2%$49,970 +18.3%
        2003$1,916 +1.6%$42,240
        2002$1,886 +104.3%$42,240
        2001$923 $42,240 +4%
        2000-- $40,600
        Find assessor info on the county website

        Monthly payment

        Est. payment

        Payment breakdown

        Explore the cost of this home by adjusting the details. Changes won't be saved.
        All calculations are estimates and provided by Zillow, Inc. for informational purposes only. Actual amounts may vary.
        HOA fees may include property taxes on listings classified as Co-Ops. Contact the listing agent and/or owner for fee details.
        See how much you could borrow to make a competitive offer.

        Climate risks

        Neighborhood: 44212

        Getting around

        2 / 100
        Car-Dependent
        27 / 100
        Somewhat Bikeable

        Nearby schools

        GreatSchools rating
        Schools provided by the listing agent
        • District: Brunswick CSD - 5202

        Source: MLS Now. This data may not be complete. We recommend contacting the local school district to confirm school assignments for this home.

        A local agent can set up tours, give advice and negotiate with sellers.

        Browse local experts