Welcome to this beautifully maintained 3,258 SF home offering the perfect blend of timeless elegance, quality craftsmanship and modern efficiency. Featuring 3 bedrooms, 2.5 baths and a dedicated home office, this impressive residence sits on a scenic lot overlooking a serene wooded valley. Built with solid brick on all 4 sides, the home delivers exceptional durability, energy efficiency and outstanding curb appeal. Inside, you'll find solid wood doors, rich red oak stained poplar crown molding and detailed trim throughout. The spacious living room features a cozy wood burning fireplace, refreshed in 2025 with new carpeting and a modern paint palette. The updated kitchen boasts premium granite tops, oak flooring, LED lighting and upgraded appliances, creating a stylish and functional gathering space. The luxurious primary bath serves as a private retreat with travertine, slate, and granite finishes, radiant heated floors, updated lighting and a chair height toilet. A 2nd full bath offers granite countertops and custom tile flooring. Designed for year round comfort, the home features Andersen casement windows with built in insect screens, custom window treatments, upgraded R15 wall insulation and R35 ceiling insulation. The finished walkout basement provides expansive living and entertaining space with insulated walls, a full bar with dry sink and dedicated 240V powered baseboard heating. The 2 car garage offers mudroom access, EV charger ready 240V service, attic storage with a temperature controlled vent fan, newer 30 plus year roof, updated water heater and a built in security system. Outdoor living is enhanced by a large walkout deck with a beautifully landscaped yard and sprinkler system. Located in Brecksville, this home is served by the award winning Brecksville Broadview Heights Schools. Enjoy easy access to downtown Brecksville, recreation center, Metro Parks and highways, offering the perfect balance of privacy, convenience and exceptional quality of life.
Closed
$533,000
8449 Settlers Psge, Brecksville, OH 44141
3beds
3,258sqft
Single Family Residence
Built in 1993
0.3 Acres Lot
$525,200 Zestimate®
$164/sqft
$3,691 Estimated rent
Home value
$525,200
$499,000 - $551,000
$3,691/mo
Zestimate® history
Owner options
List your home for rent
$3,691/mo
Rent Zestimate®
Find your next renter with Zillow Rental Manager. Plus, with online applications, you can quickly screen prospective tenants – for free.
$3,691/mo
Rent Zestimate®
Refinance and save
$3,886/mo
Est. payment
Refinancing to a lower rate could help reduce your monthly payments and save thousands over the life of the loan.
$3,886/mo
Est. payment
Explore your selling options
Work with a Zillow partner agent
Leverage their expertise and Zillow's premium Showcase listings to get your home seen by more buyers.
Get startedList with your own agent
Get your home in front of millions of buyers by listing it on Zillow.
Learn how to do itSell it yourself
Take full control of how buyers see your home on Zillow by listing For Sale by Owner (FSBO).
List your homeWhat's special
Radiant heated floorsOutstanding curb appealFinished walkout basementPremium granite topsUpgraded appliancesCustom window treatmentsLed lighting
Zillow last checked:
Listing updated:
Listed by:
Joan Elflein 614-989-7215 joan@ohiobrokerdirect.com,
Ohio Broker Direct
Bought with:
Non-Member Non-Member, 9999
Non-Member
Source: MLS Now,MLS#: 5226285 Originating MLS: Stark Trumbull Area REALTORS
Originating MLS: Stark Trumbull Area REALTORSFacts & features
Interior
Bedrooms & bathrooms
- Bedrooms: 3
- Bathrooms: 3
- Full bathrooms: 2
- 1/2 bathrooms: 1
- Main level bathrooms: 1
Primary bedroom
- Description: Flooring: Carpet
- Features: Wired for Data, Natural Woodwork, Walk-In Closet(s)
- Level: Second
- Dimensions: 13 x 16
Bedroom
- Description: Flooring: Carpet
- Level: Second
- Dimensions: 11 x 10
Bedroom
- Description: Flooring: Carpet
- Level: Second
- Dimensions: 12 x 10
Primary bathroom
- Description: Flooring: Stone
- Features: Granite Counters, Natural Woodwork
- Level: Second
- Dimensions: 15 x 11
Bathroom
- Description: Flooring: Tile
- Features: Granite Counters, Natural Woodwork
- Level: Second
- Dimensions: 8 x 4
Other
- Description: Flooring: Hardwood
- Level: First
- Dimensions: 5 x 3
Dining room
- Description: Flooring: Carpet
- Features: Chandelier, Natural Woodwork
- Level: First
- Dimensions: 12 x 13
Eat in kitchen
- Description: Flooring: Hardwood
- Features: Chandelier, Natural Woodwork
- Level: First
- Dimensions: 15 x 12
Entry foyer
- Description: Flooring: Granite
- Features: Chandelier, Natural Woodwork
- Level: First
- Dimensions: 9 x 14
Family room
- Description: Flooring: Carpet
- Features: Bookcases, Fireplace, Smart Thermostat, Wired for Data, Natural Woodwork
- Level: First
- Dimensions: 19 x 15
Kitchen
- Description: Flooring: Hardwood
- Features: Granite Counters, Vaulted Ceiling(s), Natural Woodwork
- Level: First
- Dimensions: 18 x 12
Laundry
- Description: Flooring: Concrete
- Features: Built-in Features
- Level: Lower
- Dimensions: 8 x 11
Living room
- Description: Flooring: Carpet
- Features: Natural Woodwork, Window Treatments
- Level: First
- Dimensions: 22 x 13
Mud room
- Description: Flooring: Hardwood
- Features: Built-in Features, Natural Woodwork
- Level: First
- Dimensions: 4 x 6
Office
- Description: Flooring: Carpet
- Level: Lower
- Dimensions: 12 x 13
Other
- Description: Flooring: Carpet
- Features: Natural Woodwork
- Level: Second
- Dimensions: 4 x 3
Other
- Description: Flooring: Carpet
- Features: Natural Woodwork
- Level: Second
- Dimensions: 11 x 12
Pantry
- Description: Flooring: Hardwood
- Features: Natural Woodwork
- Level: First
- Dimensions: 2 x 2
Recreation
- Description: Dry Bar,Flooring: Carpet
- Features: Bookcases
- Level: Lower
- Dimensions: 28 x 27
Workshop
- Description: Flooring: Concrete
- Features: Built-in Features
- Level: Lower
- Dimensions: 12 x 11
Heating
- Forced Air, Fireplace(s), Gas, Radiant
Cooling
- Central Air, Ceiling Fan(s), Roof Turbine(s)
Appliances
- Included: Dishwasher, Disposal, Humidifier, Microwave, Range, Refrigerator
- Laundry: Washer Hookup, Gas Dryer Hookup, In Basement, Laundry Tub, Sink
Features
- Bookcases, Built-in Features, Ceiling Fan(s), Chandelier, Crown Molding, Dry Bar, Entrance Foyer, Eat-in Kitchen, Granite Counters, High Ceilings, His and Hers Closets, Kitchen Island, Low Flow Plumbing Fixtures, Multiple Closets, Pantry, Stone Counters, Recessed Lighting, Storage, Soaking Tub, Smart Thermostat, Vaulted Ceiling(s)
- Windows: Blinds, Bay Window(s), Double Pane Windows, Drapes, Display Window(s), Screens, Skylight(s), Shutters, Window Treatments
- Basement: Exterior Entry,Finished,Walk-Out Access
- Number of fireplaces: 1
- Fireplace features: Glass Doors, Great Room, Masonry, Stone, Wood Burning
Interior area
- Total structure area: 3,258
- Total interior livable area: 3,258 sqft
- Finished area above ground: 2,380
- Finished area below ground: 878
Property
Parking
- Total spaces: 2
- Parking features: Attached, Common, Concrete, Drain, Driveway, Garage Faces Front, Garage, Garage Door Opener, Inside Entrance, Kitchen Level, Lighted, Water Available
- Attached garage spaces: 2
Accessibility
- Accessibility features: None
Features
- Levels: Two
- Stories: 2
- Patio & porch: Awning(s), Deck
- Exterior features: Awning(s), Garden, Sprinkler/Irrigation, Rain Gutters
- Pool features: None
- Fencing: None
- Has view: Yes
- View description: Park/Greenbelt, Garden, Meadow, Panoramic, Creek/Stream, Valley, Trees/Woods, Water
- Has water view: Yes
- Water view: Creek/Stream,Water
Lot
- Size: 0.3 Acres
- Features: Back Yard, Cul-De-Sac, Sloped Down, Front Yard, Garden, Sprinklers In Rear, Sprinklers In Front, Landscaped, Native Plants, Private, Many Trees, Secluded, Views, Wooded
Details
- Additional structures: None
- Parcel number: 60209030
- Special conditions: Standard
Construction
Type & style
- Home type: SingleFamily
- Architectural style: Colonial
- Property subtype: Single Family Residence
Materials
- Batts Insulation, Blown-In Insulation, Brick, Cedar, Frame, Glass, Wood Siding
- Foundation: Brick/Mortar, Pillar/Post/Pier, Block
- Roof: Asphalt,Shingle
Condition
- Updated/Remodeled
- Year built: 1993
Details
- Builder name: Tom Walker
Utilities & green energy
- Sewer: Public Sewer
- Water: Public
Green energy
- Energy efficient items: Appliances, Construction, HVAC, Insulation, Lighting, Thermostat, Water Heater, Windows
- Indoor air quality: Ventilation
- Water conservation: Low-Flow Fixtures
Community & HOA
Community
- Features: Common Grounds/Area
- Security: Security System, Carbon Monoxide Detector(s), Smoke Detector(s)
- Subdivision: Throw 01/Stones
HOA
- Has HOA: Yes
- Services included: Maintenance Grounds
- HOA fee: $110 annually
- HOA name: Stone's Throw Association
Location
- Region: Brecksville
Financial & listing details
- Price per square foot: $164/sqft
- Tax assessed value: $432,200
- Annual tax amount: $8,133
- Date on market: 7/9/2026
- Cumulative days on market: 14 days
- Listing terms: Cash,Conventional,FHA,VA Loan
Price history
| Date | Event | Price |
|---|---|---|
| 8/21/2026 | Sold | $533,000-2.2%$164/sqft |
Source:  MLS Now #5226285 Report a problem MLS Now #5226285 Report a problem | ||
| 7/23/2026 | Pending sale | $545,000$167/sqft |
Source: MLS Now #5226285 Report a problem | ||
| 7/9/2026 | Listed for sale | $545,000+1941.2%$167/sqft |
Source: MLS Now #5226285 Report a problem | ||
| 7/7/1988 | Sold | $26,700$8/sqft |
Source: Agent Provided Report a problem | ||
Public tax history
| Year | Property taxes | Tax assessment |
|---|---|---|
| 2025 | $8,052 +0% | $151,270 |
| 2024 | $8,051 +19.6% | $151,270 +41.1% |
| 2023 | $6,733 +0.6% | $107,170 |
| 2022 | $6,694 +1% | $107,170 |
| 2021 | $6,630 -4.3% | $107,170 +6% |
| 2020 | $6,928 +1.3% | $101,120 |
| 2019 | $6,836 -2% | $101,120 |
| 2018 | $6,975 +14.6% | $101,120 +21.5% |
| 2017 | $6,088 +9.7% | $83,200 |
| 2016 | $5,550 | $83,200 |
| 2015 | $5,550 -0.8% | $83,200 +1% |
| 2014 | $5,593 +1.1% | $82,360 |
| 2013 | $5,529 +3.3% | $82,360 |
| 2012 | $5,351 +1.2% | $82,360 -0.3% |
| 2011 | $5,289 +0% | $82,570 |
| 2010 | $5,288 +0.6% | $82,570 |
| 2009 | $5,256 -0.4% | $82,570 -4% |
| 2008 | $5,276 +2.1% | $86,000 |
| 2007 | $5,167 -0.1% | $86,000 |
| 2006 | $5,173 +0.2% | $86,000 +4.2% |
| 2005 | $5,160 +1% | $82,570 |
| 2004 | $5,107 +16.8% | $82,570 |
| 2003 | $4,371 +3.6% | $82,570 +5.9% |
| 2002 | $4,218 -45.8% | $77,980 |
| 2001 | $7,782 +7.2% | $77,980 |
| 2000 | $7,260 | $77,980 |
Find assessor info on the county website
Neighborhood: 44141
Nearby homes
- $399,3003 bd3 ba2.2k sqft8441 Settlers Psge, Brecksville, OH 44141Off Market
- $606,3004 bd2 ba2.8k sqft8457 Settlers Psge, Brecksville, OH 44141Off Market
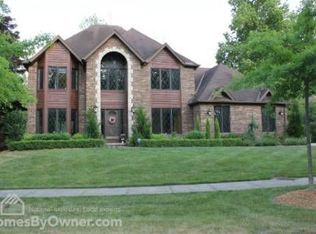
- $567,6004 bd2 ba2.7k sqft8437 Settlers Psge, Brecksville, OH 44141Off Market
- $535,0004 bd4 ba3.7k sqft8465 Settlers Psge, Brecksville, OH 44141Sold
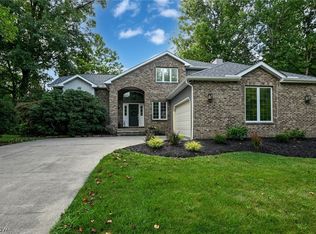
- $591,5003 bd3 ba3.4k sqft8442 Settlers Psge, Brecksville, OH 44141Sold
- $431,6004 bd2 ba2.5k sqft8438 Settlers Psge, Brecksville, OH 44141Off Market
- $427,8003 bd2 ba2.4k sqft8433 Settlers Psge, Brecksville, OH 44141Off Market
- $526,0003 bd2 ba2.7k sqft8473 Settlers Psge, Brecksville, OH 44141Off Market
Nearby schools
GreatSchools rating
- 8/10Brecksville-Broadview Heights Elementary SchoolGrades: PK-5Distance: 3.6 mi
- 9/10Brecksville-Broadview Heights Middle SchoolGrades: 6-8Distance: 1.9 mi
- 9/10Brecksville-Broadview Heights High SchoolGrades: 9-12Distance: 2 mi
Schools provided by the listing agent
- District: Brecksville-Broadview - 1806
Source: MLS Now. This data may not be complete. We recommend contacting the local school district to confirm school assignments for this home.
Get a cash offer in 3 minutes
Find out how much your home could sell for in as little as 3 minutes with a no-obligation cash offer.
Estimated market value
$525,200
Get a cash offer in 3 minutes
Find out how much your home could sell for in as little as 3 minutes with a no-obligation cash offer.
Estimated market value
$525,200
- Ohio
- Cuyahoga County
- Brecksville
- 44141
- 8449 Settlers Psge
