Skip main navigation
Closed
  • $535,000

    8465 Settlers Psge, Brecksville, OH 44141

    4beds
    3,715sqft
    Single Family Residence
    Built in 1990
    0.45 Acres Lot
    $535,500 Zestimate®
    $144/sqft
    $4,348 Estimated rent

    Home value

    $535,500

    $509,000 - $568,000

    $4,348/mo

    Zestimate® history
    Loading
    Loading...

    Owner options

    List your home for rent

    $4,348/mo

    Rent Zestimate®

    Find your next renter with Zillow Rental Manager. Plus, with online applications, you can quickly screen prospective tenants – for free.

    Learn more

    $4,348/mo

    Rent Zestimate®

    Refinance and save

    $3,890/mo

    Est. payment

    Refinancing to a lower rate could help reduce your monthly payments and save thousands over the life of the loan.

    See today's rates

    $3,890/mo

    Est. payment

    Explore your selling options

    Work with a Zillow partner agent

    Leverage their expertise and Zillow's premium Showcase listings to get your home seen by more buyers.

    Get started

    List with your own agent

    Get your home in front of millions of buyers by listing it on Zillow.

    Learn how to do it

    Sell it yourself

    Take full control of how buyers see your home on Zillow by listing For Sale by Owner (FSBO).

    List your home

    What's special

    Enhanced curb appealUpdated featuresPrimary ensuiteSpacious layoutSerene natural viewsThoughtfully designed open layoutEnhanced privacy
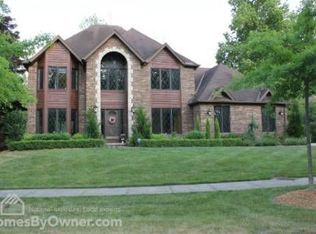
    Discover this impressive 4-bedroom, 3.5-bathroom home spanning 3,715 square feet of living space in the highly sought-after Brecksville community. This exceptional property sits on a private wooded ravine lot, offering serene natural views and enhanced privacy. The heart of this home features a fabulous RENOVATED KITCHEN that serves as the perfect gathering space for family meals and entertaining guests. Wood LVT floors guide you throughout the thoughtfully designed open layout which flows seamlessly throughout the main living areas, creating an inviting atmosphere for both everyday living and special occasions. Upstairs, you'll find 3 spacious bedrooms including the primary ensuite and 2 renovated baths. The WALKOUT FINISHED LOWER LEVEL maximizes your living space with a huge recreation room with full sized windows and sliding glass doors. This level also includes a convenient 4th bedroom, full bathroom, and dedicated gym space, allowing you to maintain your fitness routine without leaving home. Recent updates include a NEWER ROOF (2024) and NEWER SIDING (2024), providing peace of mind and enhanced curb appeal for years to come. The property is located within the top-rated Brecksville school district, making it an excellent choice for families prioritizing quality education. The wooded ravine setting creates a park-like atmosphere while maintaining convenient access to downtown Brecksville and local amenities like shopping and restaurants. Outdoor enthusiasts will love the close proximity to the stunning Brecksville Reservation and Cuyahoga Valley National Park providing endless hiking trails, scenic beauty, and nature exploration right at your doorstep. This home perfectly balances suburban comfort with natural tranquility, creating an ideal environment for relaxation and recreation. The combination of updated features, spacious layout, and prime location makes this property a rare find in today's market!

    Zillow last checked:

    Listing updated:

    Listed by:

    Lois Byrne 216-347-9950 loisbyrne@ameritech.net,

    Coldwell Banker Schmidt Realty

    Bought with:

    Sally Crist, 2015003599

    RE/MAX Above & Beyond

    Source: MLS Now,MLS#: 5221869MLS LogoOriginating MLS: Akron Cleveland Association of REALTORS

    Facts & features

    Interior

    Bedrooms & bathrooms
    • Bedrooms: 4
    • Bathrooms: 4
    • Full bathrooms: 3
    • 1/2 bathrooms: 1
    • Main level bathrooms: 1
    Primary bedroom
    • Description: Flooring: Carpet
    • Level: Second
    • Dimensions: 16 x 14
    Bedroom
    • Description: Flooring: Carpet
    • Level: Lower
    • Dimensions: 24 x 12
    Bedroom
    • Description: Flooring: Carpet
    • Level: Second
    • Dimensions: 10 x 13
    Bedroom
    • Description: Flooring: Carpet
    • Level: Second
    • Dimensions: 12 x 12
    Dining room
    • Description: Flooring: Luxury Vinyl Tile
    • Level: First
    • Dimensions: 13 x 13
    Family room
    • Description: Flooring: Luxury Vinyl Tile
    • Features: Fireplace
    • Level: First
    • Dimensions: 26 x 12
    Kitchen
    • Description: Flooring: Luxury Vinyl Tile
    • Level: First
    • Dimensions: 23 x 12
    Laundry
    • Description: Flooring: Wood
    • Level: First
    • Dimensions: 7 x 7
    Living room
    • Description: Flooring: Luxury Vinyl Tile
    • Level: First
    • Dimensions: 13 x 13
    Office
    • Description: Flooring: Luxury Vinyl Tile
    • Level: First
    • Dimensions: 14 x 12
    Recreation
    • Level: Lower
    • Dimensions: 32 x 30
    Heating
    • Forced Air, Gas
    Cooling
    • Central Air
    Appliances
    • Included: Dryer, Dishwasher, Freezer, Range, Refrigerator, Washer
    Features
    • Entrance Foyer, Eat-in Kitchen, Granite Counters, Open Floorplan
    • Basement: Full,Finished,Walk-Out Access
    • Number of fireplaces: 1
    • Fireplace features: Gas, Gas Log
    Interior area
    • Total structure area: 3,715
    • Total interior livable area: 3,715 sqft
    • Finished area above ground: 2,374
    • Finished area below ground: 1,341

    Property

    Parking
    • Total spaces: 2
    • Parking features: Attached, Electricity, Garage, Garage Door Opener, Paved
    • Attached garage spaces: 2
    Accessibility
    • Accessibility features: None
    Features
    • Levels: Three Or More,Multi/Split
    • Stories: 3
    • Patio & porch: Deck
    • Has view: Yes
    • View description: Trees/Woods
    Lot
    • Size: 0.45 Acres
    • Dimensions: 79 x 231
    • Features: Sloped Down, Private, Wooded
    Details
    • Parcel number: 60209056

    Construction

    Type & style
    • Home type: SingleFamily
    • Architectural style: Colonial,Split Level
    • Property subtype: Single Family Residence
    Materials
    • Brick
    • Roof: Asphalt,Fiberglass
    Condition
    • Year built: 1990

    Utilities & green energy

    • Sewer: Public Sewer
    • Water: Public

    Community & HOA

    Community
    • Subdivision: Stones Throw
    HOA
    • Has HOA: Yes
    • Services included: Common Area Maintenance, Other
    • HOA fee: $100 annually
    • HOA name: Stones Throw
    Location
    • Region: Brecksville

    Financial & listing details

    • Price per square foot: $144/sqft
    • Tax assessed value: $450,000
    • Annual tax amount: $8,745
    • Date on market: 6/24/2026
    • Cumulative days on market: 2 days

    Price history

    DateEventPrice
    8/20/2026Sold$535,000$144/sqft
    Source: MLS Now #5221869 Report a problem
    6/26/2026Pending sale$535,000$144/sqft
    Source: MLS Now #5221869 Report a problem
    6/24/2026Listed for sale$535,000+1.9%$144/sqft
    Source: MLS Now #5221869 Report a problem
    8/30/2025Listing removed$524,900$141/sqft
    Source: MLS Now #5150733 Report a problem
    8/23/2025Listed for sale$524,900+25.3%$141/sqft
    Source: MLS Now #5150733 Report a problem
    12/30/2020Sold$419,000$113/sqft
    Source: MLS Now #4235449 Report a problem
    12/11/2020Pending sale$419,000$113/sqft
    Source: RE/MAX Beyond 2000 Realty Co. #4235449 Report a problem
    10/26/2020Listed for sale$419,000+11%$113/sqft
    Source: RE/MAX Beyond 2000 Realty Co. #4235449 Report a problem
    6/10/2018Sold$377,400-1.9%$102/sqft
    Source: Public Record Report a problem
    5/8/2018Pending sale$384,900$104/sqft
    Source: Progressive Urban Real Estate #3983570 Report a problem
    3/28/2018Listed for sale$384,900+174.9%$104/sqft
    Source: Progressive Urban Real Estate #3983570 Report a problem
    11/21/2017Sold$140,000-12.5%$38/sqft
    Source: Public Record Report a problem
    11/4/2017Pending sale$160,000$43/sqft
    Source: Greater Cleveland Southwest #3951350 Report a problem
    10/27/2017Listed for sale$160,000-45.9%$43/sqft
    Source: Keller Williams Grt Cleve SW #3951350 Report a problem
    3/11/2015Listing removed$295,500$80/sqft
    Source: Howard Hanna - Brecksville #3643034 Report a problem
    8/9/2014Listed for sale$295,500$80/sqft
    Source: Howard Hanna - Brecksville #3643034 Report a problem

    Public tax history

    YearProperty taxesTax assessment
    2025$8,383 +0%$157,500
    2024$8,382 +1%$157,500 +19.2%
    2023$8,298 +0.6%$132,090
    2022$8,250 +1%$132,090
    2021$8,171 +34.6%$132,090 +49.1%
    2020$6,072 +1.3%$88,620
    2019$5,991 -3%$88,620
    2018$6,177 +32.2%$88,620 +23.7%
    2017$4,672 +9.5%$71,650
    2016$4,266 $71,650
    2015$4,266 -1.7%$71,650
    2014$4,340 +1.1%$71,650
    2013$4,291 +3.3%$71,650
    2012$4,155 -8.2%$71,650 -8.9%
    2011$4,527 +900.3%$78,650
    2010$453 -89.9%$78,650
    2009$4,499 -2.9%$78,650 -5.9%
    2008$4,633 +2.1%$83,550
    2007$4,538 -10.1%$83,550
    2006$5,046 -0.2%$83,550 +3.6%
    2005$5,055 +1%$80,610
    2004$5,006 +20.2%$80,610 +2.5%
    2003$4,164 +4.7%$78,650 +7%
    2002$3,976 -45.8%$73,500
    2001$7,335 +7.2%$73,500
    2000$6,843 $73,500
    Find assessor info on the county website

    Neighborhood: 44141

    Nearby schools

    GreatSchools rating
    Schools provided by the listing agent
    • District: Brecksville-Broadview - 1806

    Source: MLS Now. This data may not be complete. We recommend contacting the local school district to confirm school assignments for this home.

    Get a cash offer in 3 minutes
    Find out how much your home could sell for in as little as 3 minutes with a no-obligation cash offer.
    Estimated market value
    $535,500
    Get a cash offer in 3 minutes
    Find out how much your home could sell for in as little as 3 minutes with a no-obligation cash offer.
    Estimated market value
    $535,500