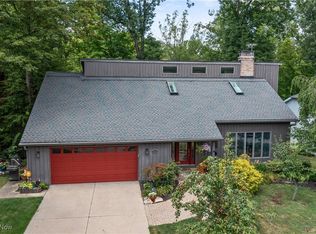
Welcome to this stunning contemporary colonial, the original model home in Phase 2 of the sought-after Upper Stones Throw subdivision. The open, airy layout makes this home perfect for both comfortable living and entertaining as the open, eat-in kitchen flows effortlessly to the great room with woodburning fireplace, vaulted ceiling with skylights and beautiful views! The spacious, first-floor owner's suite features a walk-in closet and a private bath with separate tub and shower! A large open loft on the second floor offers many options to fit your needs. Two large bedrooms with walk-in closets share a Jack and Jill bath. The walkout lower level boasts amazing views from the family room, billiard room and bonus room. You’ll love relaxing on the two-tier deck overlooking the wooded lot! Cedar siding on the front and sides, and aluminum siding on the back for easy maintenance. Newer landscaping is complete with a sprinkler system. The whole house exhaust fan keeps the house cool! Roof tune up done in 2024. Front gutters and HWT replaced in 2017. One-year home warranty is also offered. This nature lover’s dream home, boasts a prime ravine lot, offering privacy and breathtaking views in every season! Prime location with easy access to major freeways, ideal for your commute to downtown Cleveland, Akron, Eastside or Westside suburbs and Cleveland Hopkins airport. Just minutes to Brecksville Reservation, and Cuyahoga National Park offering hiking and biking trails, gorges, creeks, picnic spots, skiing, horseback riding and more, practically in your backyard! You must see this amazing home to appreciate all it offers! Call us today for a private tour!
Closed
$591,500
8442 Settlers Psge, Brecksville, OH 44141
3beds
3,491sqft
Single Family Residence
Built in 1988
0.46 Acres Lot
$582,200 Zestimate®
$169/sqft
$3,802 Estimated rent
Home value
$582,200
$553,000 - $611,000
$3,802/mo
Zestimate® history
Owner options
List your home for rent
$3,802/mo
Rent Zestimate®
Find your next renter with Zillow Rental Manager. Plus, with online applications, you can quickly screen prospective tenants – for free.
$3,802/mo
Rent Zestimate®
Refinance and save
$4,198/mo
Est. payment
Refinancing to a lower rate could help reduce your monthly payments and save thousands over the life of the loan.
$4,198/mo
Est. payment
Explore your selling options
Work with a Zillow partner agent
Leverage their expertise and Zillow's premium Showcase listings to get your home seen by more buyers.
Get startedList with your own agent
Get your home in front of millions of buyers by listing it on Zillow.
Learn how to do itSell it yourself
Take full control of how buyers see your home on Zillow by listing For Sale by Owner (FSBO).
List your homeWhat's special
Beautiful viewsOpen airy layoutWalkout lower levelOpen eat-in kitchenJack and jill bathVaulted ceiling with skylightsWalk-in closet
Zillow last checked:
Listing updated:
Listed by:
Ovi Ghosh 440-341-3278 ovighosh@howardhanna.com,
Howard Hanna,
David J Petrella 440-341-4663,
Howard Hanna
Bought with:
Jayne M Gregory, 448143
Brokers Realty Group
Source: MLS Now,MLS#: 5194478Originating MLS: Akron Cleveland Association of REALTORS
Facts & features
Interior
Bedrooms & bathrooms
- Bedrooms: 3
- Bathrooms: 3
- Full bathrooms: 2
- 1/2 bathrooms: 1
- Main level bathrooms: 2
- Main level bedrooms: 1
Primary bedroom
- Description: Flooring: Carpet
- Features: Walk-In Closet(s)
- Level: First
- Dimensions: 16 x 15
Bedroom
- Description: Flooring: Carpet
- Features: Walk-In Closet(s)
- Level: Second
- Dimensions: 14 x 11
Bedroom
- Description: Flooring: Carpet
- Features: Walk-In Closet(s)
- Level: Second
- Dimensions: 11 x 11
Primary bathroom
- Level: First
Bathroom
- Level: Second
Bonus room
- Description: Flooring: Carpet
- Level: Lower
- Dimensions: 13 x 13
Dining room
- Description: Flooring: Carpet,Wood
- Features: Vaulted Ceiling(s)
- Level: First
- Dimensions: 13 x 9
Family room
- Description: Flooring: Simulated Wood
- Level: Lower
- Dimensions: 21 x 15
Game room
- Description: Flooring: Carpet
- Level: Lower
- Dimensions: 19 x 12
Great room
- Description: Flooring: Carpet
- Features: Cathedral Ceiling(s), Fireplace
- Level: First
- Dimensions: 27 x 14
Kitchen
- Description: Flooring: Ceramic Tile
- Features: Granite Counters, Vaulted Ceiling(s)
- Level: First
- Dimensions: 15 x 10
Laundry
- Level: First
Loft
- Description: Flooring: Carpet
- Features: Vaulted Ceiling(s)
- Level: Second
- Dimensions: 16 x 14
Heating
- Forced Air
Cooling
- Central Air
Appliances
- Included: Dryer, Dishwasher, Disposal, Microwave, Range, Refrigerator, Washer
Features
- Ceiling Fan(s), Cathedral Ceiling(s), Vaulted Ceiling(s)
- Basement: Daylight,Full,Finished,Storage Space,Walk-Out Access
- Number of fireplaces: 1
Interior area
- Total structure area: 3,491
- Total interior livable area: 3,491 sqft
- Finished area above ground: 2,720
- Finished area below ground: 771
Property
Parking
- Parking features: Attached, Garage, Garage Door Opener, Garage Faces Side
- Attached garage spaces: 2
Features
- Levels: Two
- Stories: 2
Lot
- Size: 0.46 Acres
Details
- Parcel number: 60209049
Construction
Type & style
- Home type: SingleFamily
- Architectural style: Cape Cod
- Property subtype: Single Family Residence
Materials
- Aluminum Siding, Cedar
- Roof: Asphalt,Fiberglass
Condition
- Year built: 1988
Details
- Warranty included: Yes
Utilities & green energy
- Sewer: Public Sewer
- Water: Public
Community & HOA
Community
- Subdivision: Stones Throw
HOA
- Has HOA: No
Location
- Region: Brecksville
Financial & listing details
- Price per square foot: $169/sqft
- Tax assessed value: $515,000
- Annual tax amount: $10,495
- Date on market: 3/27/2026
- Cumulative days on market: 82 days
- Listing agreement: Exclusive Right To Sell
Price history
| Date | Event | Price |
|---|---|---|
| 6/17/2026 | Sold | $591,500-1.4%$169/sqft |
Source: MLS Now #5194478 Report a problem | ||
| 5/27/2026 | Contingent | $599,900$172/sqft |
Source: MLS Now #5194478 Report a problem | ||
| 5/15/2026 | Price change | $599,900-2.5%$172/sqft |
Source: MLS Now #5194478 Report a problem | ||
| 4/21/2026 | Listed for sale | $615,000$176/sqft |
Source: MLS Now #5194478 Report a problem | ||
| 4/20/2026 | Contingent | $615,000$176/sqft |
Source: MLS Now #5194478 Report a problem | ||
| 4/18/2026 | Price change | $615,000-2.4%$176/sqft |
Source: MLS Now #5194478 Report a problem | ||
| 3/27/2026 | Listed for sale | $629,900+117.2%$180/sqft |
Source: MLS Now #5194478 Report a problem | ||
| 5/10/2001 | Sold | $290,000+1.8%$83/sqft |
Source: Public Record Report a problem | ||
| 11/4/1996 | Sold | $285,000$82/sqft |
Source: Public Record Report a problem | ||
Public tax history
| Year | Property taxes | Tax assessment |
|---|---|---|
| 2025 | $9,594 +0% | $180,250 |
| 2024 | $9,593 +3.9% | $180,250 +22.6% |
| 2023 | $9,233 +0.6% | $146,970 |
| 2022 | $9,179 +1% | $146,970 |
| 2021 | $9,091 +8.3% | $146,970 +20% |
| 2020 | $8,391 +1.3% | $122,470 +0% |
| 2019 | $8,279 -7.3% | $122,460 0% |
| 2018 | $8,935 +5% | $122,470 +9.1% |
| 2017 | $8,512 +9.3% | $112,280 |
| 2016 | $7,787 | $112,280 |
| 2015 | $7,787 -0.7% | $112,280 +1% |
| 2014 | $7,845 +1.1% | $111,160 |
| 2013 | $7,759 +3.2% | $111,160 |
| 2012 | $7,519 +1.8% | $111,160 +0.4% |
| 2011 | $7,389 +0% | $110,680 |
| 2010 | $7,387 +905.8% | $110,680 |
| 2009 | $734 -90% | $110,680 -4% |
| 2008 | $7,372 +2% | $115,290 |
| 2007 | $7,226 -0.1% | $115,290 |
| 2006 | $7,233 +4.6% | $115,290 +8.5% |
| 2005 | $6,916 +1.3% | $106,260 |
| 2004 | $6,828 +21.4% | $106,260 |
| 2003 | $5,625 +3.3% | $106,260 +5.6% |
| 2002 | $5,443 -45.8% | $100,630 |
| 2001 | $10,043 +7.2% | $100,630 |
| 2000 | $9,369 | $100,630 |
Find assessor info on the county website
Neighborhood: 44141
Nearby homes
- $431,6004 bd2 ba2.5k sqft8438 Settlers Psge, Brecksville, OH 44141Off Market
- $535,7004 bd2 ba2.8k sqft6131 Pioneers Point, Brecksville, OH 44141Off Market
- $426,0003 bd4 ba3.1k sqft8434 Settlers Psge, Brecksville, OH 44141Sold
- $516,1004 bd2 ba2.5k sqft6123 Pioneers Point, Brecksville, OH 44141Off Market
- $533,0003 bd3 ba3.2k sqft8449 Settlers Psge, Brecksville, OH 44141Sold
- $606,3004 bd2 ba2.8k sqft8457 Settlers Psge, Brecksville, OH 44141Off Market
- $592,8003 bd3 ba2.6k sqft8569 Settlers Psge, Brecksville, OH 44141Off Market
- $586,5004 bd3 ba2.9k sqft8557 Settlers Psge, Brecksville, OH 44141Off Market
Nearby schools
GreatSchools rating
- 8/10Brecksville-Broadview Heights Elementary SchoolGrades: PK-5Distance: 3.6 mi
- 9/10Brecksville-Broadview Heights Middle SchoolGrades: 6-8Distance: 1.9 mi
- 9/10Brecksville-Broadview Heights High SchoolGrades: 9-12Distance: 2 mi
Schools provided by the listing agent
- District: Brecksville-Broadview - 1806
Source: MLS Now. This data may not be complete. We recommend contacting the local school district to confirm school assignments for this home.
Get a cash offer in 3 minutes
Find out how much your home could sell for in as little as 3 minutes with a no-obligation cash offer.
Estimated market value
$582,200
Get a cash offer in 3 minutes
Find out how much your home could sell for in as little as 3 minutes with a no-obligation cash offer.
Estimated market value
$582,200
- Ohio
- Cuyahoga County
- Brecksville
- 44141
- 8442 Settlers Psge
