Look no further than this showstopper! This property has been meticulously cared for and maintained. The exterior is beautifully landscaped and offers plenty of spaces to relax or entertain. The private rear yard offers a spacious deck or stamped concrete patio. Step inside the front door to find a 2 story foyer offering hard wood flooring, Open to the dining room, also featuring hard wood flooring. The living room features high ceilings, large windows over looking the rear yard and a fireplace. The eat in kitchen is a chefs delight offering hard wood flooring, center island, stainless steel appliances, granite countertops, built in desk, pantry, and plenty of natural light from the large windows. The primary bedroom is located on the first floor and the primary suite offers double sinks with tons of counter space, tiled shower and flooring, walk in closet, and soaking tub. The walk out lower level offer a wet bar, full bath, gas fireplace, built in shelving, and storage space. Furnace and A/C (2016), Stove (2018), Fridge (2016), HWT (2017), Roof (2017), Anderson Windows (2018-2020).
Pending
$485,900
615 Highwood Dr, Cuyahoga Falls, OH 44223
4beds
3,437sqft
Single Family Residence
Built in 1993
0.29 Acres Lot
$-- Zestimate®
$141/sqft
$-- HOA
What's special
Gas fireplaceBeautifully landscapedSpacious deckPrimary suiteBuilt in shelvingPlenty of natural lightBuilt in desk
- 27 days
- 419
- 46
Zillow last checked:
Listing updated:
Listed by:
Richard L Cosgrove 330-495-9820 rich@cosgrovesales.net,
Keller Williams Legacy Group Realty
Source: MLS Now,MLS#: 5234311 Originating MLS: Stark Trumbull Area REALTORS
Originating MLS: Stark Trumbull Area REALTORSFacts & features
Interior
Bedrooms & bathrooms
- Bedrooms: 4
- Bathrooms: 3
- Full bathrooms: 3
- Main level bathrooms: 1
- Main level bedrooms: 1
Heating
- Forced Air
Cooling
- Central Air
Features
- Basement: Full,Finished
- Number of fireplaces: 2
Interior area
- Total structure area: 3,437
- Total interior livable area: 3,437 sqft
- Finished area above ground: 2,298
- Finished area below ground: 1,139
Video & virtual tour
Property
Parking
- Total spaces: 2
- Parking features: Attached, Direct Access, Garage
- Attached garage spaces: 2
Features
- Levels: Three Or More
Lot
- Size: 0.29 Acres
- Dimensions: 80 x 160
Details
- Parcel number: 7001755
Construction
Type & style
- Home type: SingleFamily
- Architectural style: Conventional
- Property subtype: Single Family Residence
Materials
- Brick, Vinyl Siding
- Roof: Asphalt,Fiberglass
Condition
- Year built: 1993
Utilities & green energy
- Sewer: Public Sewer
- Water: Public
Community & HOA
Community
- Subdivision: North Rdg Allotment
HOA
- Has HOA: No
Location
- Region: Cuyahoga Falls
Financial & listing details
- Price per square foot: $141/sqft
- Tax assessed value: $279,670
- Annual tax amount: $6,038
- Date on market: 8/7/2026
- Cumulative days on market: 27 days
Estimated market value
Not available
Estimated sales range
Not available
Not available
Price history
| Date | Event | Price |
|---|---|---|
| 8/9/2026 | Pending sale | $485,900$141/sqft |
Source:  MLS Now #5234311 Report a problem MLS Now #5234311 Report a problem | ||
| 8/7/2026 | Listed for sale | $485,900+140.5%$141/sqft |
Source: MLS Now #5234311 Report a problem | ||
| 8/25/1993 | Sold | $202,000$59/sqft |
Source: Agent Provided Report a problem | ||
Public tax history
| Year | Property taxes | Tax assessment |
|---|---|---|
| 2025 | $6,037 +0% | $97,880 |
| 2024 | $6,037 +2.8% | $97,880 |
| 2023 | $5,873 +5.7% | $97,880 +18.9% |
| 2022 | $5,557 -0.9% | $82,324 |
| 2021 | $5,605 | $82,324 |
| 2020 | -- | $82,324 +14.3% |
| 2019 | $5,251 -1.7% | $71,999 0% |
| 2018 | $5,342 +18.8% | $72,000 |
| 2017 | $4,498 | $72,000 +14% |
| 2016 | $4,498 | $63,150 |
| 2015 | $4,498 +6% | $63,150 |
| 2014 | $4,244 -1.9% | $63,150 -2.1% |
| 2013 | $4,325 +0.4% | $64,520 |
| 2012 | $4,306 +14.3% | $64,520 +0% |
| 2011 | $3,769 -3.2% | $64,513 -7.7% |
| 2010 | $3,894 | $69,878 |
| 2009 | -- | $69,878 |
| 2008 | $4,013 -2.9% | $69,878 -7.1% |
| 2007 | $4,135 +3.7% | $75,244 |
| 2006 | $3,989 -0.2% | $75,244 -0.1% |
| 2005 | $3,998 | $75,293 |
| 2004 | -- | $75,293 |
| 2003 | $3,482 -0.1% | $75,293 |
| 2002 | $3,486 -6.7% | $75,293 -2.4% |
| 2001 | $3,735 -0.9% | $77,137 |
| 2000 | $3,770 | $77,137 |
Find assessor info on the county website
Monthly payment
Est. payment
Payment breakdown
Explore the cost of this home by adjusting the details. Changes won't be saved.Climate risks
Neighborhood: 44223
Nearby schools
Schools provided by the listing agent
- District: Woodridge LSD - 7717
Source: MLS Now. This data may not be complete. We recommend contacting the local school district to confirm school assignments for this home.
- $419,1004 bd4 ba3.4k sqft619 Highwood Dr, Cuyahoga Falls, OH 44223Off Market
- $467,7004 bd3 ba2.7k sqft611 Highwood Dr, Cuyahoga Falls, OH 44223Off Market
- $422,8004 bd4 ba2.5k sqft623 Highwood Dr, Cuyahoga Falls, OH 44223Off Market
- $294,1003 bd2 ba1.5k sqft590 Prior Park Dr, Cuyahoga Falls, OH 44223Off Market
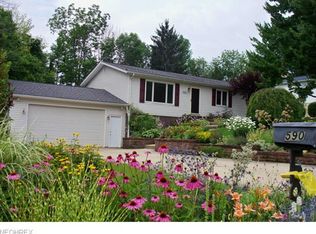
Similar homes
- $484,9004 bd3 ba3k sqft809 Adam Run Dr, Cuyahoga Falls, OH 44223For Sale
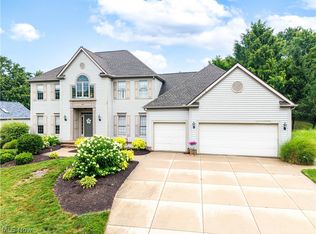 MLS ID #5230158, Quentin Woodall, EXP Realty, LLC.. MLS Now
 - $429,9004 bd3 ba2.8k sqft2885 Valley Rd, Cuyahoga Falls, OH 44223For Sale
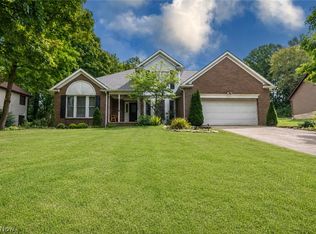 MLS ID #5237934, Jenny Duncan, Keller Williams Elevate. MLS Now
 - $359,9003 bd3 ba1.9k sqft140 Hemlock Dr, Cuyahoga Falls, OH 44223For Sale
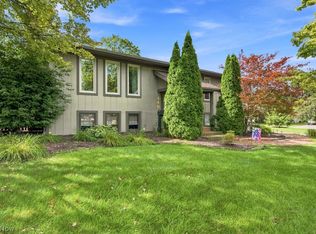 MLS ID #5240595, Angela M Rebish, Howard Hanna. MLS Now
 - $479,0004 bd4 ba2.9k sqft370 Kimberly Rd, Akron, OH 44313For Sale
 MLS ID #5240070, Steve Spinelli, Keller Williams Chervenic Rlty. MLS Now
