IMMEDIATE OCCUPANCY AVAILABLE No HOA! Beautifully updated and spacious 3-bedroom, 2-full-bath home nestled on a quiet cul-de-sac/low-traffic street in a highly desirable neighborhood, just a 4 blocks to the lake! Charming light filled home with amenities you wont find in other homes. With newer waterproof Benjamin Moore paint thoughtful updates, and a floor plan sure to impress the most discerning buyer. Great curb appeal w/handsome mix of brick and vinyl, covered front porch and beautiful pillars. Inside, generous room sizes, volume ceilings & 2 skylights create a bright, and kitchen and dining room new chandelier lights. sun-bathed great room featuring a gas fireplace. Spacious owner's suite offers vaulted ceilings, walk-in closet and whirlpool tub bath w/double sinks. Recently upgraded kitchen w/new premium counters soft close drawers & provides abundant cabinet & counter space, premium new countertops and sink with garbage disposal and a comfortable bayed-out dinette w/door leading directly to the patio—perfect for easy entertaining or relaxing while overlooking the spacious, private backyard accented by mature evergreens. Desirable split-bedroom design provides privacy, w/2 additional bedrooms & full bath separate from the owner suite First-floor laundry with built-in cabinetry and utility sink adds convenience, while plentiful closets and storage are found throughout. Deep unfinished basement offering excellent potential for additional future living space, complete w/additional utility sink and egress window for light/safety..Motorized stair chair included. Additional features include a 2020 dimensional roof, radon mitigation system and sump pump, IQAIR MEDICAL-GRADE air purifier and Aquasana water filtration system with water softener and new tankless water heater.. Beautifully maintained, thoughtfully updated and ready for you to call home!
Contingent
$399,500
4136 Telegraph Ln, Vermilion, OH 44089
3beds
3,460sqft
Single Family Residence
Built in 2001
0.37 Acres Lot
$-- Zestimate®
$115/sqft
$-- HOA
What's special
Gas fireplaceGenerous room sizesBeautiful pillarsSun-bathed great roomGreat curb appealDesirable split-bedroom designSoft close drawers
- 24 days
- 1,315
- 35
Likely to sell faster than
Zillow last checked:
Listing updated:
Listed by:
Christopher A Frederick 216-210-7653 thefrederickteam@gmail.com,
Coldwell Banker Schmidt Realty,
Michele L Frederick 440-567-8814,
Coldwell Banker Schmidt Realty
Source: MLS Now,MLS#: 5242275 Originating MLS: Lorain County Association Of REALTORS
Originating MLS: Lorain County Association Of REALTORSFacts & features
Interior
Bedrooms & bathrooms
- Bedrooms: 3
- Bathrooms: 3
- Full bathrooms: 2
- 1/2 bathrooms: 1
- Main level bathrooms: 2
- Main level bedrooms: 3
Heating
- Forced Air, Gas
Cooling
- Central Air
Appliances
- Included: Dryer, Dishwasher, Disposal, Range, Refrigerator, Washer
- Laundry: Main Level, Laundry Room
Features
- Jetted Tub
- Basement: Full,Unfinished
- Number of fireplaces: 1
- Fireplace features: Gas Log
Interior area
- Total structure area: 3,460
- Total interior livable area: 3,460 sqft
- Finished area above ground: 1,730
- Finished area below ground: 1,730
Property
Parking
- Total spaces: 2
- Parking features: Attached, Concrete, Driveway, Garage
- Attached garage spaces: 2
Features
- Levels: One
- Stories: 1
- Patio & porch: Front Porch, Patio
Lot
- Size: 0.37 Acres
- Features: Cul-De-Sac
Details
- Parcel number: 0100002101075
Construction
Type & style
- Home type: SingleFamily
- Architectural style: Ranch
- Property subtype: Single Family Residence
Materials
- Brick, Vinyl Siding
- Roof: Asphalt
Condition
- Year built: 2001
Utilities & green energy
- Sewer: Public Sewer
- Water: Public
Community & HOA
Community
- Subdivision: Lighthouse Point Sub
HOA
- Has HOA: No
Location
- Region: Vermilion
Financial & listing details
- Price per square foot: $115/sqft
- Tax assessed value: $249,360
- Annual tax amount: $4,438
- Date on market: 9/5/2026
- Cumulative days on market: 25 days
Estimated market value
Not available
Estimated sales range
Not available
Not available
Price history
| Date | Event | Price |
|---|---|---|
| 9/5/2026 | Listed for sale | $399,500+20.7%$115/sqft |
Source:  MLS Now #5242275 Report a problem MLS Now #5242275 Report a problem | ||
| 6/18/2024 | Sold | $331,000+14.2%$96/sqft |
Source: MLS Now #5043157 Report a problem | ||
| 6/7/2024 | Pending sale | $289,900$84/sqft |
Source: MLS Now #5043157 Report a problem | ||
| 6/3/2024 | Listed for sale | $289,900+41.4%$84/sqft |
Source: MLS Now #5043157 Report a problem | ||
| 9/1/2006 | Sold | $205,000+20.6%$59/sqft |
Source: MLS Now #2289285 Report a problem | ||
| 5/5/2006 | Sold | $170,000+300%$49/sqft |
Source: Public Record Report a problem | ||
| 6/1/2001 | Sold | $42,500$12/sqft |
Source: Public Record Report a problem | ||
Public tax history
| Year | Property taxes | Tax assessment |
|---|---|---|
| 2025 | $4,438 +0.2% | $87,280 |
| 2024 | $4,430 +25.7% | $87,280 +32.2% |
| 2023 | $3,525 +0.7% | $66,020 |
| 2022 | $3,501 -0.1% | $66,020 |
| 2021 | $3,504 +10.2% | $66,020 +16.9% |
| 2020 | $3,181 +21.9% | $56,480 |
| 2019 | $2,609 -0.1% | $56,480 |
| 2018 | $2,612 +7.6% | $56,480 +8.4% |
| 2017 | $2,427 +0.5% | $52,100 |
| 2016 | $2,414 -0.3% | $52,100 |
| 2015 | $2,420 -0.4% | $52,100 |
| 2014 | $2,431 +0.4% | $52,100 |
| 2013 | $2,423 +1.9% | $52,100 |
| 2012 | $2,377 | $52,100 -72.5% |
| 2011 | -- | $189,200 |
| 2010 | -- | -- |
| 2009 | -- | -- |
| 2008 | $3,020 -2% | -- |
| 2007 | $3,082 -13.1% | -- |
| 2006 | $3,546 +7.8% | -- |
| 2005 | $3,291 +2.6% | -- |
| 2004 | $3,207 +1.6% | -- |
| 2003 | $3,155 +4.1% | -- |
| 2002 | $3,032 +371.3% | -- |
| 2001 | $643 +4.9% | -- |
| 2000 | $613 | -- |
Find assessor info on the county website
Monthly payment
Est. payment
Payment breakdown
Explore the cost of this home by adjusting the details. Changes won't be saved.Climate risks
Neighborhood: 44089
Nearby schools
Schools provided by the listing agent
- District: Vermilion LSD - 2207
Source: MLS Now. This data may not be complete. We recommend contacting the local school district to confirm school assignments for this home.


Similar homes
- $429,9004 bd3 ba2.1k sqft1074 Wayne Trl, Vermilion, OH 44089For Sale
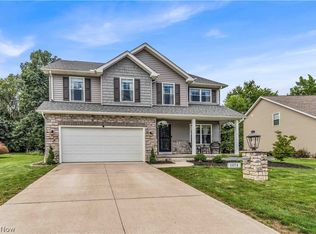 MLS ID #5238638, Mario Russo, Lokal Real Estate, LLC.. MLS Now
 - $350,0004 bd3 ba3.2k sqft4575 Linda Dr, Vermilion, OH 44089For Sale
 MLS ID #5219527, Maria Skelton, Keller Williams Greater Metropolitan. MLS Now
 - $359,9003 bd2 ba1.8k sqft6607 Poorman Rd, Vermilion, OH 44089For Sale
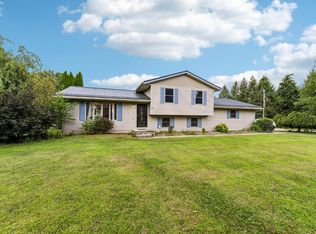 MLS ID #20263504, Kyle M. Recker, Howard Hanna - Port Clinton. Firelands MLS
 - $419,7003 bd2 ba3.2k sqft4681 Boulder Ln, Lorain, OH 44053For Sale
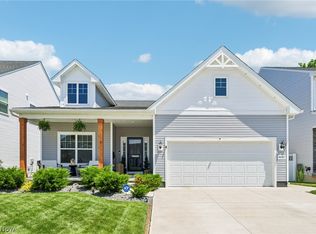 MLS ID #5248899, Bernadette Stitchick, Russell Real Estate Services. MLS Now
