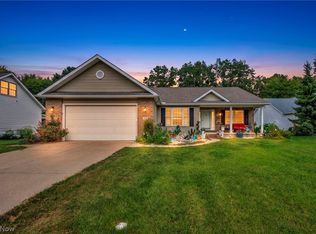
Welcome to 4146 Telegraph Ln, a stately colonial nestled in the charming town of Vermilion, OH. This exquisite single-family residence is a dream come true for first-time homebuyers and families seeking a life of comfort and convenience near the waters of Lake Erie. Boasting a spacious and well-designed floor plan, this home features 3 generously sized bedrooms and 3.5 bathrooms, ensuring ample space for relaxation and privacy. The large owner's suite is a haven of tranquility, complete with a walk-in closet and an en-suite bathroom featuring a luxurious soaking tub. Built with attention to detail, the property highlights include a new roof installed in 2018 and a huge deck added in 2020, perfect for entertaining or unwinding. Inside, experience the modern elegance of luxury vinyl plank flooring throughout the main level, installed brand new in 2024, and a beautifully remodeled half bath that showcases the home's contemporary flair. Culinary enthusiasts will adore the kitchen, fitted with gleaming stainless-steel appliances, exquisite cherry cabinets, and ample counter space for meal prep and entertainment. The finished basement offers additional living space, complete with a full bathroom, and an extra room that can serve as a personal gym or fulfill any purpose you envision. This home is not just about luxury; it's also about convenience. Located close to shopping, restaurants, and within the highly regarded Vermilion school district, you'll have everything you need at your fingertips. Recent upgrades also include a new sliding door and front door (2018), garage door and overhead door in (2021). The shed was built in 2019 to accommodate additional storage needs. Plus, with the proximity to the captivating shores of Lake Erie, your new home is a sanctuary where lasting memories will be made. Discover the vibrant community of Vermilion and make 4146 Telegraph Ln your forever home today!
Closed
Price history
| Date | Event | Price |
|---|---|---|
| 1/9/2026 | Sold | $450,000-5.2%$129/sqft |
Source: MLS Now #5091875 Report a problem | ||
| 12/29/2025 | Pending sale | $474,900$136/sqft |
Source: MLS Now #5091875 Report a problem | ||
| 12/11/2025 | Contingent | $474,900$136/sqft |
Source: MLS Now #5091875 Report a problem | ||
| 11/7/2025 | Price change | $474,900-1%$136/sqft |
Source: MLS Now #5091875 Report a problem | ||
| 9/12/2025 | Price change | $479,900-1%$138/sqft |
Source: MLS Now #5091875 Report a problem | ||
| 6/2/2025 | Price change | $484,900-1%$139/sqft |
Source: MLS Now #5091875 Report a problem | ||
| 12/30/2024 | Listed for sale | $489,900+228.8%$141/sqft |
Source: MLS Now #5091875 Report a problem | ||
| 4/5/2012 | Sold | $149,000-0.6%$43/sqft |
Source:  MLS Now #3271888 Report a problem MLS Now #3271888 Report a problem | ||
| 1/15/2012 | Price change | $149,900-12.8%$43/sqft |
Source: Homepath #3271888 Report a problem | ||
| 12/13/2011 | Price change | $172,000-6.4%$49/sqft |
Source: Homepath #3271888 Report a problem | ||
| 10/28/2011 | Price change | $183,674+31.2%$53/sqft |
Source: Fannie Mae #3271888 Report a problem | ||
| 10/8/2011 | Listed for sale | -- |
Source: foreclosure.com Report a problem | ||
| 7/1/2011 | Sold | $140,000-30.2%$40/sqft |
Source: Public Record Report a problem | ||
| 8/31/2001 | Sold | $200,500-7.6%$58/sqft |
Source: Public Record Report a problem | ||
| 11/18/1996 | Sold | $217,000+13.3%$62/sqft |
Source: Public Record Report a problem | ||
| 6/22/1995 | Sold | $191,500$55/sqft |
Source: Public Record Report a problem | ||

Get a cash offer in 3 minutes
Find out how much your home could sell for in as little as 3 minutes with a no-obligation cash offer.
Estimated market value
$455,500
