Skip main navigation
Sold for $375,000
  • $375,000

    6012 Conneaut Light Dr, Vermilion, OH 44089

    4beds
    1,508sqft
    Single Family Residence
    Built in 2001
    0.32 Acres Lot
    $379,400 Zestimate®
    $249/sqft
    $2,253 Estimated rent

    Home value

    $379,400

    $220,000 - $649,000

    $2,253/mo

    Zestimate® history
    Loading
    Loading...

    Owner options

    List your home for rent

    $2,253/mo

    Rent Zestimate®

    Find your next renter with Zillow Rental Manager. Plus, with online applications, you can quickly screen prospective tenants – for free.

    Learn more

    $2,253/mo

    Rent Zestimate®

    Refinance and save

    $2,391/mo

    Est. payment

    Refinancing to a lower rate could help reduce your monthly payments and save thousands over the life of the loan.

    See today's rates

    $2,391/mo

    Est. payment

    Explore your selling options

    Work with a Zillow partner agent

    Leverage their expertise and Zillow's premium Showcase listings to get your home seen by more buyers.

    Get started

    List with your own agent

    Get your home in front of millions of buyers by listing it on Zillow.

    Learn how to do it

    Sell it yourself

    Take full control of how buyers see your home on Zillow by listing For Sale by Owner (FSBO).

    List your home

    What's special

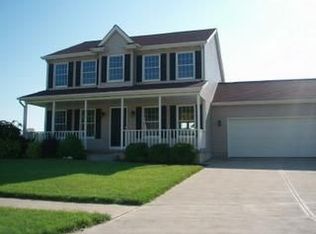
    Beautifully Maintained 4-br Ranch With Finished Basement & Extensive Updates!welcome Home To This Impeccably Maintained 4br, 3 Full Bath Ranch Offering 1,508sf Of Thoughtfully Designed Living Space. With An Open-concept Floor Plan And Numerous Updates Throughout, This Home Is Truly Move-in Ready. The Spacious Lr Welcomes You With A Cathedral Ceiling And A Cozy Gas Fireplace, Creating A Warm And Inviting Atmosphere. The Dr Flows Seamlessly Into The Kitchen And Features A Sliding Glass Door Leading To The Backyard Patio Perfect For Indoor-outdoor Entertaining. The Kitchen Is A Standout With Abundant Wood Cabinetry, Granite Countertops, And A Generous 3' X 6' Island Ideal For Prep And Gathering. You'll Love The Blanco Double-bowl Sink, Gas Range With Mounted Microwave Above, And Lg Refrigerator With Ice And Water In The Door--including Craft Ice. All Appliances Stay! The Primary Suite Offers A Private Retreat With A Sliding Door Providing Direct Access To The Back Patio And Hot Tub Area. The En-suite Bath Was Beautifully Updated In 2023 And Features A Granite Countertop And A Stunning Tiled Shower With Glass Enclosure. The Full Finished Basement Expands Your Living Space With A Large Fr, A Dedicated Laundry Area (w/d Stay) And A 4th Br With Direct Access To The 3rd Full Bath. The 3rd Bath Was Updated In 2022 And Includes A Tiled Step-in Shower. The Mech Room Includes A Sump Pump, And Both The Workbench And Wood Shelving Will Remain. The Fenced Backyard Is Perfect For Relaxing Or Entertaining, Featuring A Large Stamped Concrete Patio, Hot Tub And A 10' X 12' Storage Shed For Added Convenience. Additional Highlights Include A 2-car Attached Garage With Durable Nature Stone Flooring And Pull-down Attic Access. Roof New 2023, Furnace And Ac New 2022, Basement Floor 2023.with So Many Updates And Thoughtful Features Throughout, This Beautifully Maintained Ranch Offers Comfort, Functionality, And Style In Every Detail. Don't Miss Your Opportunity To Make It Yours!

    Zillow last checked:

    Listing updated:

    Listed by:

    Jill L. Swaisgood, GRI, CRS 419-680-9113 jillswaisgood@wendtkey.com,

    Wendt Key Team Realty

    Bought with:

    Jill L. Swaisgood, GRI, CRS, 2004006629

    Wendt Key Team Realty

    Source: Firelands MLS,MLS#: 20260554Originating MLS: Firelands MLS

    Facts & features

    Interior

    Bedrooms & bathrooms
    • Bedrooms: 4
    • Bathrooms: 3
    • Full bathrooms: 3
    Primary bedroom
    • Level: Main
    • Area: 161.46
    • Dimensions: 13.8 x 11.7
    Bedroom 2
    • Level: Main
    • Area: 128.7
    • Dimensions: 11 x 11.7
    Bedroom 3
    • Level: Main
    • Area: 121
    • Dimensions: 11 x 11
    Bedroom 4
    • Area: 154
    • Dimensions: 14 x 11
    Bedroom 5
    • Area: 0
    • Dimensions: 0 x 0
    Bathroom
    • Level: Main
    Bathroom 1
    • Level: Main
    Bathroom 2
    • Level: Lower
    Dining room
    • Features: Formal
    • Level: Main
    • Area: 143
    • Dimensions: 13 x 11
    Family room
    • Level: Lower
    • Area: 506
    • Dimensions: 23 x 22
    Kitchen
    • Level: Main
    • Area: 132
    • Dimensions: 12 x 11
    Living room
    • Level: Main
    • Area: 265.76
    • Dimensions: 17.6 x 15.1
    Heating
    • Gas, Forced Air, Furnace And Ac New 2022
    Cooling
    • Central Air
    Appliances
    • Included: Dishwasher, Dryer, Microwave, Range, Refrigerator, Washer
    • Laundry: Laundry Room
    Features
    • Ceiling Fan(s)
    • Windows: Thermo Pane
    • Basement: Sump Pump,Finished,Full
    • Has fireplace: Yes
    • Fireplace features: Gas
    Interior area
    • Total structure area: 1,508
    • Total interior livable area: 1,508 sqft

    Property

    Parking
    • Total spaces: 2
    • Parking features: Attached, Garage Door Opener
    • Attached garage spaces: 2
    Features
    • Levels: One
    • Stories: 1
    • Patio & porch: Concrete Paver Patio Off Dr And Mbr
    • Spa features: Hot Tub
    • Fencing: Fenced Back Yard
    Lot
    • Size: 0.32 Acres
    Details
    • Additional structures: Shed/Storage
    • Parcel number: 1800334006
    • Other equipment: Sump Pump

    Construction

    Type & style
    • Home type: SingleFamily
    • Property subtype: Single Family Residence
    Materials
    • Vinyl Siding
    • Foundation: Basement
    • Roof: Asphalt,Roof New 2023
    Condition
    • Year built: 2001

    Utilities & green energy

    • Electric: 200+ Amp Service, Circuit Breakers, ON
    • Gas: Columbia Gas
    • Sewer: Public Sewer
    • Water: Public

    Community & neighborhood

    Security
    • Security features: Surveillance On Site
    Location
    • Region: Vermilion
    • Subdivision: Lighthouse Est Sub

    Other

    Other facts
    • Price range: $375K - $375K
    • Available date: 01/01/1800
    • Listing terms: Conventional

    Price history

    DateEventPrice
    4/9/2026Sold$375,000-1.2%$249/sqft
    Source: Firelands MLS #20260554 Report a problem
    4/9/2026Pending sale$379,500$252/sqft
    Source: Firelands MLS #20260554 Report a problem
    3/6/2026Contingent$379,500$252/sqft
    Source: Firelands MLS #20260554 Report a problem
    3/3/2026Price change$379,500-2.6%$252/sqft
    Source: Firelands MLS #20260554 Report a problem
    2/28/2026Listed for sale$389,500+149.7%$258/sqft
    Source: Firelands MLS #20260554 Report a problem
    5/1/2014Sold$156,000-2.4%$103/sqft
    Source: Public Record Report a problem
    7/26/2013Listing removed$159,900$106/sqft
    Source: ERA Sunbelt Realty #3408813 Report a problem
    6/6/2013Price change$159,900-5.9%$106/sqft
    Source: ERA Sunbelt Realty #3408813 Report a problem
    5/16/2013Listed for sale$169,900+8.2%$113/sqft
    Source: The Swanzer Agency #3408813 Report a problem
    10/12/2001Sold$157,000+342.3%$104/sqft
    Source: MLS Now #1054772 Report a problem
    4/10/2001Sold$35,500$24/sqft
    Source: Public Record Report a problem

    Public tax history

    YearProperty taxesTax assessment
    2024$3,945 +35.3%$91,720 +46.5%
    2023$2,916 -0.5%$62,590
    2022$2,930 +13.8%$62,590 +13.2%
    2021$2,574 +8.9%$55,310 +11.4%
    2020$2,363 -3.5%$49,670
    2019$2,449 -0.1%$49,670
    2018$2,452 -3.7%$49,670 -2.6%
    2017$2,547 +0.6%$51,020
    2016$2,531 +1.6%$51,020
    2015$2,493 -0.7%$51,020
    2014$2,510 +1.3%$51,020
    2013$2,478 -0.2%$51,020
    2012$2,484 -8.6%$51,020 -13.1%
    2011$2,717 +1.3%$58,740
    2010$2,683 +0.8%$58,740
    2009$2,660 +0.8%$58,740
    2008$2,639 -2.2%$58,740
    2007$2,698 +106.2%$58,740
    2006$1,309 +17.1%$58,740 +7%
    2005$1,118 +0.3%$54,890
    2004$1,114 $54,890

    Find assessor info on the county website

    Neighborhood: 44089

    Nearby schools

    GreatSchools rating
    Schools provided by the listing agent
    • District: Vermilion

    Source: Firelands MLS. This data may not be complete. We recommend contacting the local school district to confirm school assignments for this home.

    Get a cash offer in 3 minutes
    Find out how much your home could sell for in as little as 3 minutes with a no-obligation cash offer.
    Estimated market value
    $379,400
    Get a cash offer in 3 minutes
    Find out how much your home could sell for in as little as 3 minutes with a no-obligation cash offer.
    Estimated market value
    $379,400