Skip main navigation
Active
  • Price cut: $10K (7/17)
    $334,900

    323 California Ave, Lorain, OH 44052

    3beds
    2,206sqft
    : 
    $2,414/mo
    Get pre-qualified
    Townhouse, Single Family Residence
    Built in 2002
    1,807 Square Feet Lot
    $-- Zestimate®
    $152/sqft
    $110/mo HOA

    What's special

    Fourth-level loftAttached garageThree-bedroom residenceLake erie in viewLight from every angleHardwood floors underfootSpiral staircase
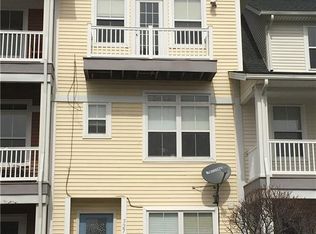
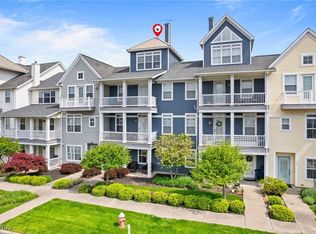
    A home like this recently renovated townhome doesn’t come along often. It’s the kind of place where morning coffee comes with river breeze, and evenings carry the soundtrack of live music and waterfront life. This three-bedroom residence stands over the Black River, with boat docks (rented separately) at your feet and Lake Erie in view. From the balconies, you can watch Rockin’ on the River, enjoy fireworks without fighting traffic, or hop the water taxi to join the fun across the river. It’s a lifestyle rooted in community, water, and walkable convenience; there’s nothing else nearby quite like this setting. Inside, the layout is purposeful. Three full stories plus a fourth-level loft, reached by a spiral staircase, create room to live, work, and unwind. That loft makes a natural reading nook, hobby space, or retreat. The ground-floor office is smartly separated from the main living areas, ideal if you work from home or simply want privacy for focused tasks. An attached garage adds daily practicality. The second level is the heart of the home. A true great room, balanced by balconies on both sides, hardwood floors underfoot, and light from every angle. It’s ready for everyday living, easy entertaining, and flexible furniture arrangements so you can tailor the feel to your lifestyle. The bedroom level continues the hardwoods, adding durability and timeless character. Beyond your front door, the amenities seal the value. Residents have access to a fitness center and pool, and a restaurant and event center are just steps away. Walkability here is excellent, whether you’re headed to dining, entertainment, trails, or simply taking in the waterfront. In short, this isn’t just a townhouse; it’s a vantage point on riverfront life, offering space, comfort, and a connection to one of the area’s most distinctive neighborhoods. If you’re ready for a move in ready home that feels like a front-row seat to the best of waterfront living, This one delivers.
    50 days
    |
    784
    |
    31
    |

    Zillow last checked:

    Listing updated:

    Listed by:

    Cheryl R Repko 440-935-1184 cheryl@cherylrepko.com,

    RE/MAX Transitions,

    Ralph Mercado 440-225-1141,

    RE/MAX Transitions

    Source: MLS Now,MLS#: 5207070MLS LogoOriginating MLS: Akron Cleveland Association of REALTORS

      Facts & features

      Interior

      Bedrooms & bathrooms
      • Bedrooms: 3
      • Bathrooms: 4
      • Full bathrooms: 2
      • 1/2 bathrooms: 2
      • Main level bathrooms: 1
      Primary bedroom
      • Description: Private balcony,Flooring: Hardwood
      • Features: Walk-In Closet(s)
      • Level: Third
      • Dimensions: 14 x 12
      Bedroom
      • Description: Flooring: Hardwood
      • Level: Third
      • Dimensions: 12 x 10
      Bedroom
      • Description: Flooring: Hardwood
      • Level: Third
      • Dimensions: 12 x 10
      Primary bathroom
      • Description: Heated porcelain flooring
      • Level: Third
      • Dimensions: 9 x 5
      Bathroom
      • Description: Porcelain flooring
      • Level: Third
      • Dimensions: 9 x 5
      Bathroom
      • Description: porcelain floors
      • Level: First
      • Dimensions: 7 x 4
      Bathroom
      • Description: porcelain flooring--half bath is with Laundry
      • Level: Second
      • Dimensions: ND x ND
      Entry foyer
      • Description: Flooring: Hardwood
      • Level: First
      • Dimensions: 8 x 6
      Great room
      • Description: True great room offering flexible room uses and arrangement. Open concept kitchen plus,Flooring: Hardwood
      • Features: Breakfast Bar
      • Level: Second
      • Dimensions: 34 x 23
      Laundry
      • Description: porcelain floors; also includes second floor half bath
      • Level: Second
      • Dimensions: 11 x 6
      Loft
      • Description: Flooring: Carpet
      • Level: Fourth
      • Dimensions: 17 x 13
      Office
      • Description: Flooring: Carpet
      • Level: First
      • Dimensions: 14 x 13
      Heating
      • Forced Air, Gas
      Cooling
      • Central Air
      Appliances
      • Included: Dishwasher, Microwave, Range
      • Laundry: Washer Hookup, Electric Dryer Hookup, Main Level, Laundry Tub, Sink
      Features
      • Breakfast Bar, Ceiling Fan(s), Double Vanity, Eat-in Kitchen, Recessed Lighting, Soaking Tub, Smart Thermostat, Walk-In Closet(s)
      • Windows: Double Pane Windows
      • Has basement: No
      • Has fireplace: No
      Interior area
      • Total structure area: 2,206
      • Total interior livable area: 2,206 sqft
      • Finished area above ground: 2,206
      Video & virtual tour

      Property

      Parking
      • Total spaces: 2
      • Parking features: Attached, Garage, Garage Door Opener, Garage Faces Rear
      • Attached garage spaces: 2
      Features
      • Levels: Three Or More
      • Patio & porch: Covered, Front Porch, Balcony
      • Exterior features: Balcony
      • Has private pool: Yes
      • Pool features: Association, Fenced, Heated, In Ground, Outdoor Pool, Private, Community
      • Has view: Yes
      • View description: Bridge(s), Lake, River, Water
      • Has water view: Yes
      • Water view: Lake,River,Water
      • Waterfront features: River Front, Waterfront
      • Frontage type: River
      Lot
      • Size: 1,807 Square Feet
      • Features: Landscaped, Views, Waterfront
      Details
      • Parcel number: 0201003116068

      Construction

      Type & style
      • Home type: Townhouse
      • Property subtype: Townhouse, Single Family Residence
      • Attached to another structure: Yes
      Materials
      • Vinyl Siding
      • Roof: Asphalt,Fiberglass,Metal
      Condition
      • Year built: 2002

      Utilities & green energy

      • Sewer: Public Sewer
      • Water: Public
      Green energy
      • Energy efficient items: HVAC, Thermostat, Water Heater

      Community & HOA

      Community
      • Features: Clubhouse, Fitness Center, Park, Restaurant, Street Lights, Sidewalks, Pool
      • Subdivision: Harbor Walk/Black Riv 02
      HOA
      • Has HOA: Yes
      • Services included: Association Management, Common Area Maintenance, Maintenance Grounds, Pool(s), Recreation Facilities
      • HOA fee: $110 monthly
      • HOA name: Harborwalk Community Assoc.
      Location
      • Region: Lorain

      Financial & listing details

      • Price per square foot: $152/sqft
      • Tax assessed value: $277,100
      • Annual tax amount: $3,896
      • Date on market: 6/3/2026
      • Cumulative days on market: 229 days
      • Listing terms: Cash,Conventional,FHA,VA Loan

        Estimated market value

        Not available

        Estimated sales range

        Not available

        Not available

        Price history

        DateEventPrice
        7/17/2026Price change$334,900-2.9%$152/sqft
        Source: MLS Now #5207070 Report a problem
        7/5/2026Price change$344,900-1.4%$156/sqft
        Source: MLS Now #5207070 Report a problem
        6/3/2026Listed for sale$349,900$159/sqft
        Source: MLS Now #5207070 Report a problem
        5/4/2026Listing removed$349,900$159/sqft
        Source: MLS Now #5169419 Report a problem
        11/7/2025Listed for sale$349,900+37.2%$159/sqft
        Source: MLS Now #5169419 Report a problem
        3/24/2021Listing removed--
        Source: Owner Report a problem
        7/21/2015Listing removed$1,450$1/sqft
        Source: Owner Report a problem
        7/14/2015Price change$1,450+3.6%$1/sqft
        Source: Owner Report a problem
        7/8/2015Listed for rent$1,400+16.7%$1/sqft
        Source: Owner Report a problem
        8/9/2011Listing removed$1,200$1/sqft
        Source: RentalAds.com Report a problem
        7/20/2011Listed for rent$1,200$1/sqft
        Source: RentalAds.com Report a problem
        3/31/2006Sold$255,000-1.9%$116/sqft
        Source: MLS Now #2249321 Report a problem
        3/24/2003Sold$259,900$118/sqft
        Source: Public Record Report a problem

        Public tax history

        YearProperty taxesTax assessment
        2024$4,098 +16.4%$96,990 +45.6%
        2023$3,520 +0.9%$66,630
        2022$3,490 +0%$66,630
        2021$3,490 -4.4%$66,630 +10.1%
        2020$3,650 +0.6%$60,520
        2019$3,629 0%$60,520 0%
        2018$3,631 +6.5%$60,530 +13%
        2017$3,408 +0.8%$53,560
        2016$3,381 +5.8%$53,560
        2015$3,194 -8.7%$53,560 -8.9%
        2014$3,498 +0.8%$58,780
        2013$3,472 $58,780
        2012-- $58,780 -27.1%
        2011-- $80,600
        2010-- --
        2009-- --
        2008$1,285 +0.4%--
        2007$1,279 +0.3%--
        2006$1,275 -12%--
        2005$1,449 +2.8%--
        2004$1,411 +1.4%--
        2003$1,390 +7218.2%--
        2002$19 --
        Find assessor info on the county website

        Monthly payment

        Est. payment

        Payment breakdown

        Explore the cost of this home by adjusting the details. Changes won't be saved.
        All calculations are estimates and provided by Zillow, Inc. for informational purposes only. Actual amounts may vary.
        HOA fees may include property taxes on listings classified as Co-Ops. Contact the listing agent and/or owner for fee details.
        Mortgage interest rates are dependent on a number of factors, including credit score, down payment, and repayment length. Interest rate data provided by Zillow Group Marketplace, Inc. as of 1/1/1970 from various mortgage lenders with which we have lead or other similar arrangements; the Estimated Payment is an average of those rates.
        See how much you could borrow to make a competitive offer.

        Climate risks

        Neighborhood: 44052

        Getting around

        26 / 100
        Car-Dependent
        33 / 100
        Somewhat Bikeable

        Nearby schools

        GreatSchools rating
        Schools provided by the listing agent
        • District: Lorain CSD - 4709

        Source: MLS Now. This data may not be complete. We recommend contacting the local school district to confirm school assignments for this home.

        A local agent can set up tours, give advice and negotiate with sellers.

        Browse local experts

        Similar homes