Enjoy an amazing Marina community lifestyle in this contemporary designed multi-level home that offers a welcoming covered front porch entrance, great area to pull up a chair and embrace the unique waterfront boating neighborhood, step inside the ceramic foyer entrance, adjacent to first level office and/or den, two car attached garage, THREE spacious bedrooms, open floor plan, inviting living room with dual sided fireplace, balcony to the tranquil waterfront views, adjacent to the dining room, eat-in kitchen, plenty of countertop and cabinet space, sliding door to balcony, spacious master bedroom with private bath, secluded loft area perfect for an in home office or a secluded space to unwind, all appliances, sprinkler system, ceiling fans, newer roof, boat dockage available, conveniently located on the Black River which is the gateway to Beautiful Lake Erie, walking distance to downtown area, restaurants, bars, Lorain Palace Theater, shopping, hotel, churches, schools and so much more. Put sunshine into living! Call today for a private tour...
Closed
$349,700
319 California Ave, Lorain, OH 44052
3beds
2,206sqft
Townhouse, Single Family Residence
Built in 2002
0.38 Acres Lot
$360,200 Zestimate®
$159/sqft
$1,932 Estimated rent
Home value
$360,200
$321,000 - $403,000
$1,932/mo
Zestimate® history
Owner options
List your home for rent
$1,932/mo
Rent Zestimate®
Find your next renter with Zillow Rental Manager. Plus, with online applications, you can quickly screen prospective tenants – for free.
$1,932/mo
Rent Zestimate®
Refinance and save
$2,378/mo
Est. payment
Refinancing to a lower rate could help reduce your monthly payments and save thousands over the life of the loan.
$2,378/mo
Est. payment
Explore your selling options
Work with a Zillow partner agent
Leverage their expertise and Zillow's premium Showcase listings to get your home seen by more buyers.
Get startedList with your own agent
Get your home in front of millions of buyers by listing it on Zillow.
Learn how to do itSell it yourself
Take full control of how buyers see your home on Zillow by listing For Sale by Owner (FSBO).
List your homeWhat's special
Dual sided fireplaceSecluded loft areaOpen floor planCeramic foyer entranceCovered front porch entranceDining roomEat-in kitchen
Zillow last checked:
Listing updated:
Listed by:
Andrea Neal 4nealdeals@gmail.com440-315-0686,
Russell Real Estate Services
Bought with:
Andrea Neal, 2004002356
Russell Real Estate Services
Source: MLS Now,MLS#: 5103585 Originating MLS: Lorain County Association Of REALTORS
Originating MLS: Lorain County Association Of REALTORSFacts & features
Interior
Bedrooms & bathrooms
- Bedrooms: 3
- Bathrooms: 4
- Full bathrooms: 2
- 1/2 bathrooms: 2
- Main level bathrooms: 1
Primary bedroom
- Description: Flooring: Carpet
- Features: Window Treatments
- Level: Third
- Dimensions: 13 x 13
Bedroom
- Description: Flooring: Carpet
- Features: Window Treatments
- Level: Third
- Dimensions: 11 x 10
Bedroom
- Description: Flooring: Carpet
- Features: Window Treatments
- Level: Third
- Dimensions: 11 x 10
Dining room
- Description: Flooring: Laminate
- Features: Fireplace, Window Treatments
- Level: Second
- Dimensions: 18 x 14
Eat in kitchen
- Description: Flooring: Ceramic Tile
- Features: Window Treatments
- Level: Second
- Dimensions: 16 x 10
Laundry
- Level: Second
Living room
- Description: Flooring: Laminate
- Features: Bookcases, Built-in Features, Fireplace, Window Treatments
- Level: Second
- Dimensions: 18 x 14
Loft
- Description: Flooring: Carpet
- Features: Window Treatments
- Level: Fourth
Office
- Description: Flooring: Carpet
- Features: Window Treatments
- Level: First
- Dimensions: 13 x 13
Heating
- Forced Air, Gas
Cooling
- Central Air, Ceiling Fan(s)
Appliances
- Laundry: In Unit, Upper Level
Features
- Ceiling Fan(s), Entrance Foyer, Eat-in Kitchen, High Ceilings, Open Floorplan, Recessed Lighting
- Windows: Double Pane Windows, Window Treatments
- Has basement: No
- Number of fireplaces: 1
- Fireplace features: Double Sided
Interior area
- Total structure area: 2,206
- Total interior livable area: 2,206 sqft
- Finished area above ground: 2,206
Property
Parking
- Total spaces: 2
- Parking features: Attached, Direct Access, Garage, Garage Door Opener, On Site, Paved, Private, Garage Faces Rear, On Street
- Attached garage spaces: 2
Features
- Levels: Three Or More
- Patio & porch: Covered, Deck, Front Porch, Balcony
- Exterior features: Balcony, Private Entrance
- Has private pool: Yes
- Pool features: Association, In Ground, Outdoor Pool, Private, Community
- Fencing: None
- Has view: Yes
- View description: Marina, Panoramic, River, Water
- Has water view: Yes
- Water view: Marina,River,Water
- Waterfront features: Lake Privileges, River Front, Waterfront
- Frontage type: River
Lot
- Size: 0.38 Acres
- Features: City Lot, Landscaped, Views, Waterfront
Details
- Parcel number: 0201003116067
- Special conditions: Standard
Construction
Type & style
- Home type: Townhouse
- Property subtype: Townhouse, Single Family Residence
- Attached to another structure: Yes
Materials
- Vinyl Siding
- Foundation: Slab
- Roof: Asphalt,Fiberglass
Condition
- Year built: 2002
Utilities & green energy
- Sewer: Public Sewer
- Water: Public
Community & HOA
Community
- Features: Common Grounds/Area, Clubhouse, Lake, Restaurant, Street Lights, Sidewalks, Pool
- Subdivision: Harbor Walk/Black River 02
HOA
- Has HOA: Yes
- Services included: Association Management, Common Area Maintenance, Maintenance Grounds, Pool(s), Recreation Facilities, Snow Removal
- HOA fee: $105 monthly
- HOA name: Harbor Walk On Black River
Location
- Region: Lorain
Financial & listing details
- Price per square foot: $159/sqft
- Tax assessed value: $275,100
- Annual tax amount: $4,069
- Date on market: 3/4/2025
- Cumulative days on market: 143 days
Price history
| Date | Event | Price |
|---|---|---|
| 8/1/2025 | Pending sale | $349,700$159/sqft |
Source:  MLS Now #5103585 Report a problem MLS Now #5103585 Report a problem | ||
| 7/24/2025 | Sold | $349,700$159/sqft |
Source: MLS Now #5103585 Report a problem | ||
| 5/16/2025 | Contingent | $349,700$159/sqft |
Source: MLS Now #5103585 Report a problem | ||
| 3/4/2025 | Listed for sale | $349,700-4.2%$159/sqft |
Source: MLS Now #5103585 Report a problem | ||
| 11/10/2024 | Listing removed | $364,900-7.5%$165/sqft |
Source: MLS Now #5035294 Report a problem | ||
| 5/6/2024 | Listed for sale | $394,500+228.8%$179/sqft |
Source: MLS Now #5035294 Report a problem | ||
| 7/3/2012 | Sold | $120,000+0.1%$54/sqft |
Source: MLS Now #3324040 Report a problem | ||
| 6/6/2012 | Listed for sale | $119,900-57.9%$54/sqft |
Source: REO Property Consultants Report a problem | ||
| 2/2/2004 | Sold | $285,000$129/sqft |
Source: Public Record Report a problem | ||
Public tax history
| Year | Property taxes | Tax assessment |
|---|---|---|
| 2024 | $4,069 +16.4% | $96,290 +45.6% |
| 2023 | $3,495 +0.9% | $66,150 |
| 2022 | $3,465 +0% | $66,150 |
| 2021 | $3,465 -4.4% | $66,150 +10.1% |
| 2020 | $3,624 +0.6% | $60,090 |
| 2019 | $3,603 0% | $60,090 |
| 2018 | $3,605 -4.2% | $60,090 +1.7% |
| 2017 | $3,761 +0.8% | $59,110 |
| 2016 | $3,732 +5.8% | $59,110 |
| 2015 | $3,526 +0.2% | $59,110 |
| 2014 | $3,518 +0.8% | $59,110 |
| 2013 | $3,491 | $59,110 |
| 2012 | -- | $59,110 -26.4% |
| 2011 | -- | $80,300 |
| 2010 | -- | -- |
| 2009 | -- | -- |
| 2008 | $1,279 +0.4% | -- |
| 2007 | $1,274 +0.3% | -- |
| 2006 | $1,269 -12% | -- |
| 2005 | $1,442 +2.8% | -- |
| 2004 | $1,404 +1.4% | -- |
| 2003 | $1,384 +7182.4% | -- |
| 2002 | $19 | -- |
Find assessor info on the county website
Neighborhood: 44052
Nearby homes
- $350,0002 bd4 ba2.5k sqft343 California Ave, Lorain, OH 44052Sold

- $222,8002 bd1 ba1.7k sqft315 California Ave, Lorain, OH 44052Off Market
- $334,9003 bd4 ba2.2k sqft323 California Ave, Lorain, OH 44052Pending

- $297,2003 bd3 ba2.1k sqft307 California Ave, Lorain, OH 44052Off Market
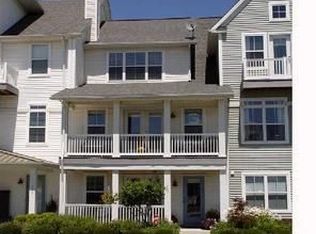
- $232,6002 bd2 ba1.7k sqft327 California Ave, Lorain, OH 44052Off Market
- $328,4003 bd4 ba2.2k sqft303 California Ave, Lorain, OH 44052Off Market
- $305,1002 bd4 ba2.1k sqft331 California Ave, Lorain, OH 44052Off Market
- $247,0002 bd2 ba1.7k sqft335 California Ave, Lorain, OH 44052Off Market
Nearby schools
GreatSchools rating
- 3/10Hawthorne Elementary SchoolGrades: PK-5Distance: 1.1 mi
- 4/10Longfellow Middle SchoolGrades: 6-8Distance: 0.9 mi
- 3/10Lorain High SchoolGrades: 9-12Distance: 1.8 mi
Schools provided by the listing agent
- District: Lorain CSD - 4709
Source: MLS Now. This data may not be complete. We recommend contacting the local school district to confirm school assignments for this home.
Get a cash offer in 3 minutes
Find out how much your home could sell for in as little as 3 minutes with a no-obligation cash offer.
Estimated market value
$360,200
Get a cash offer in 3 minutes
Find out how much your home could sell for in as little as 3 minutes with a no-obligation cash offer.
Estimated market value
$360,200
- Ohio
- Lorain County
- Lorain
- 44052
- 319 California Ave
Nearby cities
Nearby zip codes
Other Lorain Topics
