Are you looking for a single story home in Lorain County, but don't want to maintain the yard? Well this Sheffield Village 1808 square foot ranch-style condo with an attached 2-car garage could be it! Vaulted ceilings and architectural angles throughout make these Parkside condos especially eye-catching and have amazing curb appeal. The great room has a beautiful gas lit fireplace and opens to the kitchen, dining room and 4 season room at the rear of the home where you'll find a private deck to relax on in the summer months. With a split bedroom design, have guests or your family stay in the second bedroom while you remain in the large primary which has a walk-in closet and an en-suite bath complete with a garden tub, dual vanity sinks and stand-up shower. The roof was installed within the last few years, hot water tank is new and Trane furnace is approximately 10 years old. With some TLC and sweat equity, this condo will be absolutely stunning. Make a call to view now before the spring market is in full effect!
Closed
$185,000
5252 Parkhurst Dr, Sheffield Village, OH 44054
2beds
1,808sqft
Condominium
Built in 1991
-- sqft lot
$241,400 Zestimate®
$102/sqft
$2,196 Estimated rent
Home value
$241,400
$227,000 - $258,000
$2,196/mo
Zestimate® history
Owner options
List your home for rent
$2,196/mo
Rent Zestimate®
Find your next renter with Zillow Rental Manager. Plus, with online applications, you can quickly screen prospective tenants – for free.
$2,196/mo
Rent Zestimate®
Refinance and save
$1,542/mo
Est. payment
Refinancing to a lower rate could help reduce your monthly payments and save thousands over the life of the loan.
$1,542/mo
Est. payment
Explore your selling options
Work with a Zillow partner agent
Leverage their expertise and Zillow's premium Showcase listings to get your home seen by more buyers.
Get startedList with your own agent
Get your home in front of millions of buyers by listing it on Zillow.
Learn how to do itSell it yourself
Take full control of how buyers see your home on Zillow by listing For Sale by Owner (FSBO).
List your homeWhat's special
Private deckSplit bedroom designGarden tubHot water tankSingle story homeVaulted ceilingsWalk-in closet
Zillow last checked:
Listing updated:
Listed by:
Julie L Hogston 440-829-9268,
EXP Realty, LLC.
Bought with:
Gail A Maier, 2011001229
Howard Hanna
Source: MLS Now,MLS#: 5012796 Originating MLS: Akron Cleveland Association of REALTORS
Originating MLS: Akron Cleveland Association of REALTORSFacts & features
Interior
Bedrooms & bathrooms
- Bedrooms: 2
- Bathrooms: 2
- Full bathrooms: 2
- Main level bathrooms: 2
- Main level bedrooms: 2
Primary bedroom
- Description: Flooring: Carpet
- Level: First
- Dimensions: 15 x 14
Bedroom
- Description: Flooring: Carpet
- Level: First
- Dimensions: 14 x 11
Dining room
- Level: First
Great room
- Description: Flooring: Carpet
- Features: Fireplace
- Level: First
- Dimensions: 21 x 18
Kitchen
- Level: First
- Dimensions: 11 x 9
Sunroom
- Description: Flooring: Carpet
- Level: First
- Dimensions: 18 x 12
Heating
- Forced Air, Fireplace(s), Gas
Cooling
- Central Air
Appliances
- Included: Dryer, Dishwasher, Range, Refrigerator, Washer
- Laundry: Main Level
Features
- Ceiling Fan(s), Soaking Tub, Vaulted Ceiling(s), Walk-In Closet(s)
- Basement: None
- Number of fireplaces: 1
- Fireplace features: Living Room, Gas
Interior area
- Total structure area: 1,808
- Total interior livable area: 1,808 sqft
- Finished area above ground: 1,808
Property
Parking
- Total spaces: 2
- Parking features: Attached, Electricity, Garage, Garage Door Opener, Inside Entrance, Kitchen Level, Paved
- Attached garage spaces: 2
Features
- Levels: One
- Stories: 1
- Patio & porch: Deck, Enclosed, Patio, Porch
Lot
- Size: 2,217 Square Feet
Details
- Parcel number: 0300012701003
Construction
Type & style
- Home type: Condo
- Architectural style: Ranch
- Property subtype: Condominium
- Attached to another structure: Yes
Materials
- Brick, Vinyl Siding
- Foundation: Slab
- Roof: Asphalt
Condition
- Fixer
- Year built: 1991
Utilities & green energy
- Sewer: Public Sewer
- Water: Public
Community & HOA
Community
- Subdivision: Parkside Condo
HOA
- Has HOA: Yes
- Services included: Association Management, Common Area Maintenance, Insurance, Maintenance Grounds, Maintenance Structure, Reserve Fund, Roof, Snow Removal
- HOA fee: $270 monthly
- HOA name: Continental
Location
- Region: Sheffield Village
Financial & listing details
- Price per square foot: $102/sqft
- Tax assessed value: $207,360
- Annual tax amount: $2,941
- Date on market: 2/24/2024
- Cumulative days on market: 4 days
- Listing terms: Cash,Conventional
Price history
| Date | Event | Price |
|---|---|---|
| 2/29/2024 | Sold | $185,000$102/sqft |
Source:  MLS Now #5012796 Report a problem MLS Now #5012796 Report a problem | ||
| 1/27/2024 | Pending sale | $185,000$102/sqft |
Source: MLS Now #5012796 Report a problem | ||
| 1/23/2024 | Listed for sale | $185,000+32.1%$102/sqft |
Source: MLS Now #5012796 Report a problem | ||
| 7/23/1999 | Sold | $140,000$77/sqft |
Source: Public Record Report a problem | ||
Public tax history
| Year | Property taxes | Tax assessment |
|---|---|---|
| 2024 | $3,054 +25.1% | $72,570 +34.6% |
| 2023 | $2,440 +0.1% | $53,910 |
| 2022 | $2,437 -0.7% | $53,910 |
| 2021 | $2,453 +14.4% | $53,910 +19.5% |
| 2020 | $2,145 +0.6% | $45,110 |
| 2019 | $2,132 -0.5% | $45,110 |
| 2018 | $2,141 -1.2% | $45,110 +6.6% |
| 2017 | $2,168 -1% | $42,330 |
| 2016 | $2,190 +0.3% | $42,330 |
| 2015 | $2,184 +11.1% | $42,330 |
| 2014 | $1,965 +0.5% | $42,330 |
| 2013 | $1,956 +2.9% | $42,330 |
| 2012 | $1,901 | $42,330 |
| 2011 | -- | -- |
| 2010 | -- | -- |
| 2009 | -- | -- |
| 2008 | $2,107 +0.3% | -- |
| 2007 | $2,101 -14.5% | -- |
| 2006 | $2,456 +0.2% | -- |
| 2005 | $2,450 +16% | -- |
| 2004 | $2,112 +0.2% | -- |
| 2003 | $2,108 -2.5% | -- |
| 2002 | $2,163 -0.6% | -- |
| 2001 | $2,176 +5% | -- |
| 2000 | $2,073 | -- |
Find assessor info on the county website
Neighborhood: 44054
Nearby homes
- $233,4002 bd2 ba1.6k sqft5250 Parkhurst Dr, Sheffield Village, OH 44054Off Market
- $243,1002 bd2 ba1.8k sqft5254 Parkhurst Dr, Sheffield Village, OH 44054Off Market
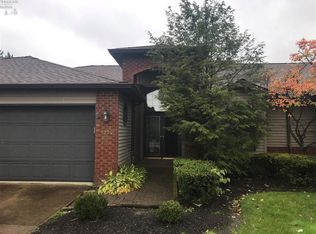
- $234,0002 bd2 ba1.6k sqft5256 Parkhurst Dr, Sheffield Village, OH 44054Off Market
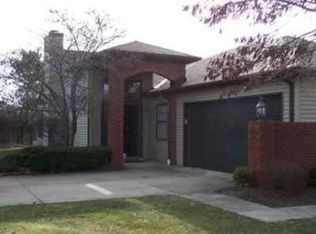
- $241,6002 bd2 ba1.6k sqft5246 Parkhurst Dr, Sheffield Village, OH 44054Off Market
- $251,1002 bd2 ba1.8k sqft5244 Parkhurst Dr, Sheffield Village, OH 44054Off Market
- $291,8003 bd2 ba2.2k sqft5260 Parkhurst Dr, Sheffield Village, OH 44054Off Market
- $259,9002 bd2 ba1.8k sqft5242 Parkhurst Dr, Sheffield Village, OH 44054For Sale
- $249,9002 bd2 ba1.6k sqft5240 Parkhurst Dr, Sheffield Village, OH 44054Sold
Nearby schools
GreatSchools rating
- 5/10Brookside Intermediate SchoolGrades: 3-6Distance: 2.8 mi
- 6/10Brookside Middle SchoolGrades: 7-8Distance: 2.9 mi
- 5/10Brookside High SchoolGrades: 9-12Distance: 2.9 mi
Schools provided by the listing agent
- District: Sheffield-Sheffield - 4713
Source: MLS Now. This data may not be complete. We recommend contacting the local school district to confirm school assignments for this home.
Get a cash offer in 3 minutes
Find out how much your home could sell for in as little as 3 minutes with a no-obligation cash offer.
Estimated market value
$241,400
Get a cash offer in 3 minutes
Find out how much your home could sell for in as little as 3 minutes with a no-obligation cash offer.
Estimated market value
$241,400
- Ohio
- Lorain County
- Sheffield
- 44054
- 5252 Parkhurst Dr
Nearby cities
Nearby zip codes
Other Sheffield Topics
