Enjoy the best of both worlds with peaceful country-style living just minutes from city amenities and major highways! Situated on over half an acre, this 3-bedroom, 2-full-bath home offers plenty of space to spread out, both inside and out. The fully remodeled kitchen brings a fresh, updated feel to the heart of the home, while the inviting family room features a wood-burning fireplace, perfect for cozy evenings. With a first-floor bedroom and full bathroom, the layout offers added flexibility and convenience. Outside, the possibilities are endless! Whether you envision a flourishing garden, backyard gatherings, or simply enjoying the extra elbow room, this spacious property delivers. Car enthusiasts, hobbyists, and outdoor adventurers will appreciate the impressive 4-car tandem garage and additional parking space for a camper, boat, or recreational toys. Space, versatility, and convenience—all wrapped up in a setting that offers a little more room to breathe!
Active
$285,000
38536 E River Rd, Elyria, OH 44035
3beds
1,692sqft
Single Family Residence
Built in 1945
0.57 Acres Lot
$-- Zestimate®
$168/sqft
$-- HOA
What's special
Inviting family roomSpacious propertyFully remodeled kitchenWood-burning fireplace
- 2 days
- 597
- 68
Zillow last checked:
Listing updated:
Listed by:
Jessica Presutto 440-787-6707 jessicalpresutto@gmail.com,
RE/MAX Crossroads Properties
Source: MLS Now,MLS#: 5250183 Originating MLS: Lorain County Association Of REALTORS
Originating MLS: Lorain County Association Of REALTORSFacts & features
Interior
Bedrooms & bathrooms
- Bedrooms: 3
- Bathrooms: 2
- Full bathrooms: 2
- Main level bathrooms: 1
- Main level bedrooms: 1
Heating
- Forced Air, Fireplace(s), Gas
Cooling
- Central Air
Appliances
- Included: Cooktop, Dryer, Dishwasher, Disposal, Microwave, Refrigerator, Washer
- Laundry: In Bathroom, Main Level
Features
- Ceiling Fan(s), Eat-in Kitchen, Kitchen Island, Laminate Counters
- Windows: Blinds
- Basement: Crawl Space,None
- Number of fireplaces: 1
- Fireplace features: Family Room, Wood Burning
Interior area
- Total structure area: 1,692
- Total interior livable area: 1,692 sqft
- Finished area above ground: 1,692
Video & virtual tour
Property
Parking
- Total spaces: 4
- Parking features: Attached, Direct Access, Garage, Tandem
- Attached garage spaces: 4
Accessibility
- Accessibility features: None
Features
- Levels: Two
- Stories: 2
- Patio & porch: Front Porch, Patio
- Exterior features: Garden
- Fencing: None
- Has view: Yes
- View description: Neighborhood
Lot
- Size: 0.57 Acres
- Dimensions: 75 x 327
- Features: Back Yard, Cleared, Front Yard, Rectangular Lot
Details
- Parcel number: 1000006107013
Construction
Type & style
- Home type: SingleFamily
- Architectural style: Colonial
- Property subtype: Single Family Residence
Materials
- Vinyl Siding
- Foundation: Slab
- Roof: Asphalt,Fiberglass
Condition
- Updated/Remodeled
- Year built: 1945
Details
- Warranty included: Yes
Utilities & green energy
- Sewer: Septic Tank
- Water: Public
Community & HOA
HOA
- Has HOA: No
Location
- Region: Elyria
Financial & listing details
- Price per square foot: $168/sqft
- Tax assessed value: $190,690
- Annual tax amount: $2,790
- Date on market: 10/15/2026
- Listing terms: Cash,Conventional
Estimated market value
Not available
Estimated sales range
Not available
Not available
Price history
| Date | Event | Price |
|---|---|---|
| 10/15/2026 | Listed for sale | $285,000+56.6%$168/sqft |
Source:  MLS Now #5250183 Report a problem MLS Now #5250183 Report a problem | ||
| 9/3/2021 | Sold | $182,000-1.6%$108/sqft |
Source: MLS Now #4291650 Report a problem | ||
| 8/2/2021 | Pending sale | $184,900$109/sqft |
Source: MLS Now #4291650 Report a problem | ||
| 7/9/2021 | Price change | $184,900-2.2%$109/sqft |
Source: MLS Now #4291650 Report a problem | ||
| 7/1/2021 | Pending sale | $189,000$112/sqft |
Source: MLS Now #4291650 Report a problem | ||
| 6/25/2021 | Listed for sale | $189,000+30.3%$112/sqft |
Source: MLS Now #4291650 Report a problem | ||
| 7/3/2019 | Sold | $145,000$86/sqft |
Source:  MLS Now #4100797 Report a problem MLS Now #4100797 Report a problem | ||
| 5/29/2019 | Listed for sale | $145,000+126.6%$86/sqft |
Source: Howard Hanna #4100797 Report a problem | ||
| 8/29/2001 | Sold | $64,000$38/sqft |
Source: Public Record Report a problem | ||
Public tax history
| Year | Property taxes | Tax assessment |
|---|---|---|
| 2025 | $2,912 -2.6% | $66,740 |
| 2024 | $2,989 +10.9% | $66,740 +22.5% |
| 2023 | $2,696 +0.3% | $54,480 |
| 2022 | $2,687 -0.2% | $54,480 |
| 2021 | $2,694 +6.4% | $54,480 +13.3% |
| 2020 | $2,533 +0.4% | $48,080 |
| 2019 | $2,522 -1.1% | $48,080 |
| 2018 | $2,550 +8.2% | $48,080 +17.5% |
| 2017 | $2,357 -1.3% | $40,930 |
| 2016 | $2,388 +1% | $40,930 |
| 2015 | $2,365 -1% | $40,930 |
| 2014 | $2,390 -0.1% | $40,930 |
| 2013 | $2,392 +21.8% | $40,930 |
| 2012 | $1,964 | $40,930 -72.4% |
| 2011 | -- | $148,100 |
| 2010 | -- | -- |
| 2009 | -- | -- |
| 2008 | $2,261 +0.4% | -- |
| 2007 | $2,250 +1.2% | -- |
| 2006 | $2,224 +15.2% | -- |
| 2005 | $1,931 +3% | -- |
| 2004 | $1,875 +16.1% | -- |
| 2003 | $1,615 +10% | -- |
| 2002 | $1,468 +4.1% | -- |
| 2001 | $1,410 +12.4% | -- |
| 2000 | $1,255 | -- |
Find assessor info on the county website
Monthly payment
Est. payment
Payment breakdown
Explore the cost of this home by adjusting the details. Changes won't be saved.Climate risks
Neighborhood: 44035
Nearby schools
Schools provided by the listing agent
- District: Midview LSD - 4710
Source: MLS Now. This data may not be complete. We recommend contacting the local school district to confirm school assignments for this home.
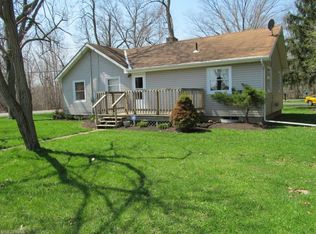
Similar homes
- $279,9003 bd2 ba2k sqft318 Sandpiper Ave, Elyria, OH 44035For Sale
 MLS ID #5253711, Sam Ohler, RE/MAX Transitions. MLS Now
 - $--3 bd1 ba1.6k sqft39325 Chestnut Ridge Rd, Elyria, OH 44035Auction
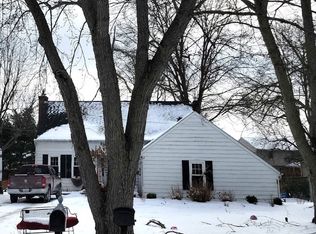 ServiceLink Auction
 - $--4 bd2 ba1.4k sqft148 Tennessee Dr, Elyria, OH 44035Auction
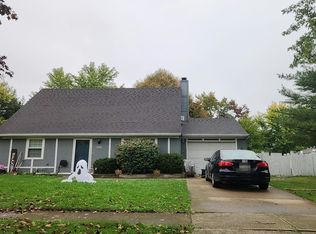 Auction.com 2
 - $--3 bd2 ba1.4k sqft1714 Abbe Rd S, Elyria, OH 44035Auction
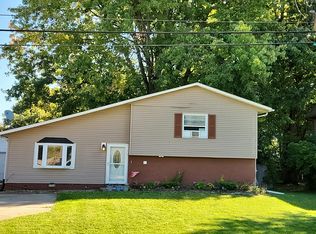 Auction.com 2
