Welcome home to University Oaks! This spacious 3-bedroom, 3-bath Colonial offers the perfect combination of updated living spaces, room to spread out, and a backyard made for entertaining. Step inside to a bright, beautifully updated kitchen that serves as the heart of the home. The main level offers plenty of space to gather with an updated family room, separate formal living room, and dining room—giving you flexibility for everyday living, holidays, and entertaining.
Upstairs, the spacious primary suite features its own private full bath, while two additional generously sized bedrooms share a second full bathroom. Need even more room? The partially finished basement adds a recreation room and bonus space that could easily become a playroom, teen hangout, home gym, office, or whatever fits your lifestyle. The unfinished portion provides additional storage and a dedicated laundry area.
Then there’s the backyard—and this one is ready for a party! An oversized two-level deck provides plenty of space for outdoor dining and entertaining, while the screened-in heated gazebo lets you enjoy the outdoors even when the temperatures start to drop. The former full-size volleyball court may be gone, but the stadium lights remain, ready to light up your next backyard gathering.
Make your move, settle in, and make this University Oaks Colonial your new home for the holidays!
Active
Price cut: $10K (11/5)
$325,000
352 Carol Ln, Elyria, OH 44035
3beds
2,139sqft
Single Family Residence
Built in 1993
10,018 Square Feet Lot
$-- Zestimate®
$152/sqft
$-- HOA
What's special
Updated family roomGenerously sized bedroomsBright beautifully updated kitchenUpdated living spacesDining roomBackyard made for entertaining
- 47 days
- 501
- 51
Zillow last checked:
Listing updated:
Listed by:
David A Axford 440-281-3010 soldbydavax@gmail.com,
Russell Real Estate Services
Source: MLS Now,MLS#: 5248365 Originating MLS: Akron Cleveland Association of REALTORS
Facts & features
Interior
Bedrooms & bathrooms
- Bedrooms: 3
- Bathrooms: 3
- Full bathrooms: 2
- 1/2 bathrooms: 1
- Main level bathrooms: 1
Primary bedroom
- Level: Second
- Dimensions: 18 x 11
Bedroom
- Level: Second
- Dimensions: 12 x 10
Bedroom
- Level: Second
- Dimensions: 13 x 16
Primary bathroom
- Level: Second
- Dimensions: 8 x 5
Bathroom
- Level: Second
- Dimensions: 8 x 5
Bonus room
- Level: Basement
- Dimensions: 12 x 12
Dining room
- Level: First
- Dimensions: 10 x 11
Family room
- Level: First
- Dimensions: 20 x 14
Kitchen
- Level: First
- Dimensions: 19 x 11
Living room
- Level: First
- Dimensions: 17 x 14
Recreation
- Level: Basement
- Dimensions: 15 x 11
Heating
- Forced Air, Gas
Cooling
- Central Air
Appliances
- Included: Dishwasher, Microwave, Range, Refrigerator
- Laundry: In Basement
Features
- Basement: Partially Finished
- Has fireplace: No
Interior area
- Total structure area: 2,139
- Total interior livable area: 2,139 sqft
- Finished area above ground: 1,800
- Finished area below ground: 339
Video & virtual tour
Property
Parking
- Total spaces: 2
- Parking features: Attached, Garage
- Attached garage spaces: 2
Features
- Levels: Two
- Stories: 2
- Patio & porch: Deck, Enclosed, Front Porch, Patio, Porch
- Exterior features: Private Yard, Storage
- Fencing: Back Yard,Fenced
Lot
- Size: 10,018 Square Feet
Details
- Additional structures: Shed(s)
- Parcel number: 1000005101429
- Special conditions: Standard
Construction
Type & style
- Home type: SingleFamily
- Architectural style: Colonial
- Property subtype: Single Family Residence
Materials
- Vinyl Siding
- Roof: Asphalt,Fiberglass
Condition
- Updated/Remodeled
- Year built: 1993
Utilities & green energy
- Sewer: Public Sewer
- Water: Public
Community & HOA
Community
- Subdivision: Carlisle Farms 01
HOA
- Has HOA: No
Location
- Region: Elyria
Financial & listing details
- Price per square foot: $152/sqft
- Tax assessed value: $212,090
- Annual tax amount: $3,670
- Date on market: 9/29/2026
- Cumulative days on market: 48 days
- Listing terms: Cash,Conventional,FHA,VA Loan
Estimated market value
Not available
Estimated sales range
Not available
Not available
Price history
| Date | Event | Price |
|---|---|---|
| 11/5/2026 | Price change | $325,000-3%$152/sqft |
Source:  MLS Now #5248365 Report a problem | ||
| 10/15/2026 | Price change | $335,000-1.5%$157/sqft |
Source: MLS Now #5248365 Report a problem | ||
| 9/29/2026 | Listed for sale | $340,000+161.5%$159/sqft |
Source: MLS Now #5248365 Report a problem | ||
| 8/25/2017 | Sold | $130,000+11.1%$61/sqft |
Source: MLS Now #3907919 Report a problem | ||
| 6/10/2017 | Pending sale | $117,000$55/sqft |
Source: RE/MAX Omega #3907919 Report a problem | ||
| 5/28/2017 | Price change | $117,000+9.3%$55/sqft |
Source: RE/MAX Omega #3907919 Report a problem | ||
| 4/27/2017 | Listed for sale | -- |
Source: Auction.com Report a problem | ||
| 4/19/2017 | Sold | $107,000-25.2%$50/sqft |
Source: Public Record Report a problem | ||
| 4/16/2016 | Listing removed | $143,000$67/sqft |
Source: Howard Hanna - Elyria #3688339 Report a problem | ||
| 4/15/2016 | Pending sale | $143,000$67/sqft |
Source: Howard Hanna - Elyria #3688339 Report a problem | ||
| 3/30/2016 | Listed for sale | $143,000$67/sqft |
Source: Howard Hanna - Elyria #3688339 Report a problem | ||
| 3/28/2016 | Pending sale | $143,000$67/sqft |
Source: Howard Hanna - Elyria #3688339 Report a problem | ||
| 1/4/2016 | Listed for sale | $143,000-1.3%$67/sqft |
Source: Howard Hanna - Elyria #3688339 Report a problem | ||
| 5/31/2015 | Price change | $144,900-3.3%$68/sqft |
Source: Howard Hanna - Elyria #3688339 Report a problem | ||
| 5/1/2015 | Price change | $149,900-3.3%$70/sqft |
Source: Howard Hanna - Elyria #3688339 Report a problem | ||
| 3/24/2015 | Listed for sale | $155,000-16.2%$72/sqft |
Source: Howard Hanna - Elyria #3688339 Report a problem | ||
| 4/8/2005 | Sold | $185,000+10.1%$86/sqft |
Source: Public Record Report a problem | ||
| 7/27/2001 | Sold | $168,000$79/sqft |
Source: Public Record Report a problem | ||
Public tax history
| Year | Property taxes | Tax assessment |
|---|---|---|
| 2025 | $3,670 +2% | $74,230 |
| 2024 | $3,599 +4.2% | $74,230 +20% |
| 2023 | $3,453 +0.3% | $61,850 |
| 2022 | $3,441 -0.2% | $61,850 |
| 2021 | $3,450 +4.6% | $61,850 +17.6% |
| 2020 | $3,298 +0.6% | $52,590 |
| 2019 | $3,277 -0.2% | $52,590 |
| 2018 | $3,283 -3% | $52,590 -1.2% |
| 2017 | $3,384 +1.3% | $53,230 |
| 2016 | $3,340 +6.8% | $53,230 |
| 2015 | $3,128 -3.9% | $53,230 -5% |
| 2014 | $3,254 +1% | $56,040 |
| 2013 | $3,223 +2.3% | $56,040 |
| 2012 | $3,150 | $56,040 -69% |
| 2011 | -- | $180,900 |
| 2010 | -- | -- |
| 2009 | -- | -- |
| 2008 | $2,963 +0.4% | -- |
| 2007 | $2,951 +8.7% | -- |
| 2006 | $2,715 +18.1% | -- |
| 2005 | $2,299 +11.7% | -- |
| 2004 | $2,059 +3.2% | -- |
| 2003 | $1,995 -3.1% | -- |
| 2002 | $2,058 -0.9% | -- |
| 2001 | $2,076 +6% | -- |
| 2000 | $1,959 | -- |
Find assessor info on the county website
Monthly payment
Est. payment
Payment breakdown
Explore the cost of this home by adjusting the details. Changes won't be saved.Climate risks
Neighborhood: 44035
Nearby schools
Schools provided by the listing agent
- District: Elyria CSD - 4706
Source: MLS Now. This data may not be complete. We recommend contacting the local school district to confirm school assignments for this home.


Similar homes
- $320,0003 bd3 ba2.4k sqft39656 Carol Ln, Elyria, OH 44035For Sale
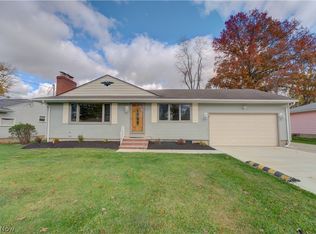 MLS ID #5258766, Bobbie J Burey, Howard Hanna. MLS Now
- $334,9003 bd2 ba1.5k sqft43050 Russia Rd, Elyria, OH 44035For Sale
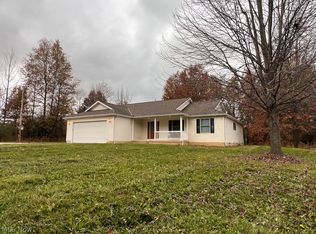 MLS ID #5261070, Anne E Zacharias, Howard Hanna. MLS Now
- $299,9003 bd3 ba2.6k sqft141 Elma Dr, Elyria, OH 44035For Sale
 MLS ID #5260853, Stacy L Pandy, Glasshouse Realty Group, LLC. MLS Now
- $349,9004 bd3 ba2.1k sqft821 Washington Ave, Elyria, OH 44035For Sale
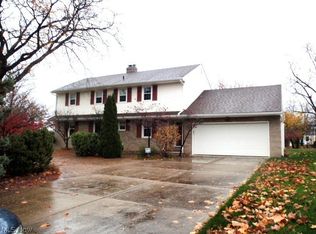 MLS ID #5260542, Jackie Meinke, Russell Real Estate Services. MLS Now
