Welcome home to this beautiful 3-bedroom, 2.5 bath ranch featuring updates throughout! The updated kitchen boasts quartz countertops, ample storage, stainless steel appliances that stay with the home, and a versatile built-in area perfect for a coffee bar or entertaining space just off the dining area. The spacious living room features a cozy fireplace and a patio door leading to a beautiful backyard, perfect for relaxing or entertaining. All three bedrooms offer comfortable space, with built-in bookshelves in two of the bedrooms. An additional bonus room provides the ideal space for a home office, library, or hobby room! The first floor also features an updated full bathroom and a convenient half bath. Need even more living space? The full basement offers a recreation room with a second fireplace, an additional full bathroom, a workshop area, and a separate room with endless possibilities. A whole-house generator provides added convenience and reliability. Enjoy your morning coffee or tea on the deck overlooking the fenced-in backyard, complete with a storage shed. For added peace of mind, the seller is also providing a home warranty through Cinch Home Warranty. With updated finishes, versatile living spaces, two fireplaces, built-in bookshelves, whole-house generator and so much more, this home is a must-see! Don't wait! Schedule your private showing today before this one is gone!
Contingent
$240,000
222 Colgate Ave, Elyria, OH 44035
3beds
2,884sqft
Single Family Residence
Built in 1955
9,478 Square Feet Lot
$-- Zestimate®
$83/sqft
$-- HOA
What's special
Storage shedFenced-in backyardUpdated kitchenCozy fireplaceBeautiful backyardAmple storageQuartz countertops
- 17 days
- 1,768
- 214
Likely to sell faster than
Zillow last checked:
Listing updated:
Listed by:
Angela Gray 440-935-0414 angelagrayhomes@gmail.com,
Russell Real Estate Services
Source: MLS Now,MLS#: 5256684 Originating MLS: Medina County Board of REALTORS
Facts & features
Interior
Bedrooms & bathrooms
- Bedrooms: 3
- Bathrooms: 3
- Full bathrooms: 2
- 1/2 bathrooms: 1
- Main level bathrooms: 1
- Main level bedrooms: 3
Primary bedroom
- Description: Flooring: Carpet
- Level: First
- Dimensions: 12 x 14
Bedroom
- Description: Flooring: Carpet
- Level: First
- Dimensions: 11 x 12
Bedroom
- Description: Flooring: Hardwood
- Level: First
- Dimensions: 10 x 11
Bonus room
- Description: Flooring: Luxury Vinyl Tile
- Level: First
- Dimensions: 12 x 14
Dining room
- Description: Flooring: Luxury Vinyl Tile
- Level: First
- Dimensions: 9 x 10
Kitchen
- Description: Flooring: Ceramic Tile
- Level: First
- Dimensions: 8 x 10
Living room
- Description: Flooring: Luxury Vinyl Tile
- Features: Fireplace
- Level: First
- Dimensions: 13 x 23
Other
- Level: Lower
- Dimensions: 12 x 14
Recreation
- Features: Fireplace
- Level: Basement
- Dimensions: 16 x 31
Workshop
- Level: Basement
- Dimensions: 14 x 15
Heating
- Gas
Cooling
- Central Air
Appliances
- Included: Built-In Oven, Cooktop, Dishwasher, Disposal, Refrigerator
- Laundry: In Basement, Laundry Room
Features
- Bookcases, Ceiling Fan(s), His and Hers Closets, Multiple Closets
- Basement: Full,Sump Pump
- Number of fireplaces: 2
- Fireplace features: Basement, Gas, Living Room, Wood Burning
Interior area
- Total structure area: 2,884
- Total interior livable area: 2,884 sqft
- Finished area above ground: 1,442
- Finished area below ground: 1,442
Video & virtual tour
Property
Parking
- Total spaces: 2
- Parking features: Attached, Garage, Garage Door Opener, Paved
- Attached garage spaces: 2
Features
- Levels: Two
- Stories: 1
- Patio & porch: Patio, Porch
- Fencing: Gate
Lot
- Size: 9,478 Square Feet
Details
- Additional structures: Shed(s)
- Parcel number: 0625003101014
Construction
Type & style
- Home type: SingleFamily
- Architectural style: Ranch
- Property subtype: Single Family Residence
Materials
- Vinyl Siding
- Roof: Shingle
Condition
- Year built: 1955
Details
- Warranty included: Yes
Utilities & green energy
- Sewer: Public Sewer
- Water: Public
Community & HOA
Community
- Subdivision: University Heights Sub 1
HOA
- Has HOA: No
Location
- Region: Elyria
Financial & listing details
- Price per square foot: $83/sqft
- Tax assessed value: $212,500
- Annual tax amount: $3,500
- Date on market: 10/29/2026
- Cumulative days on market: 18 days
- Listing terms: Cash,Conventional,FHA,VA Loan
Estimated market value
Not available
Estimated sales range
Not available
Not available
Price history
| Date | Event | Price |
|---|---|---|
| 11/4/2026 | Contingent | $240,000$83/sqft |
Source: MLS Now #5256684 Report a problem | ||
| 10/29/2026 | Listed for sale | $240,000+23.1%$83/sqft |
Source:  MLS Now #5256684 Report a problem | ||
| 12/7/2021 | Sold | $195,000+5.4%$68/sqft |
Source: MLS Now #4329639 Report a problem | ||
| 11/3/2021 | Pending sale | $185,000$64/sqft |
Source: MLS Now #4329639 Report a problem | ||
| 10/31/2021 | Listed for sale | $185,000+27.6%$64/sqft |
Source: MLS Now #4329639 Report a problem | ||
| 10/12/2018 | Listing removed | $145,000$50/sqft |
Source: Keller Williams Greater Cleveland West #4029682 Report a problem | ||
| 10/12/2018 | Pending sale | $145,000+3.6%$50/sqft |
Source: Keller Williams Greater Cleveland West #4029682 Report a problem | ||
| 10/11/2018 | Sold | $140,000-3.4%$49/sqft |
Source: MLS Now #4029682 Report a problem | ||
| 8/24/2018 | Listed for sale | $145,000$50/sqft |
Source: Keller Williams Grt Cleve West #4029682 Report a problem | ||
Public tax history
| Year | Property taxes | Tax assessment |
|---|---|---|
| 2025 | $3,678 +2% | $74,380 |
| 2024 | $3,606 +28.8% | $74,380 +48.4% |
| 2023 | $2,799 +0.3% | $50,130 |
| 2022 | $2,789 +2.2% | $50,130 |
| 2021 | $2,728 +5.1% | $50,130 +18.1% |
| 2020 | $2,597 +0.6% | $42,440 |
| 2019 | $2,581 +25.7% | $42,440 0% |
| 2018 | $2,052 +2.7% | $42,450 +5.6% |
| 2017 | $1,998 +1.3% | $40,180 |
| 2016 | $1,971 +6.8% | $40,180 |
| 2015 | $1,846 +1.2% | $40,180 |
| 2014 | $1,824 +1% | $40,180 |
| 2013 | $1,807 +2.3% | $40,180 |
| 2012 | $1,766 | $40,180 |
| 2011 | -- | -- |
| 2010 | -- | -- |
| 2009 | -- | -- |
| 2008 | $1,809 +0.4% | -- |
| 2007 | $1,801 -14.2% | -- |
| 2006 | $2,100 +19.5% | -- |
| 2005 | $1,758 +11.7% | -- |
| 2004 | $1,574 +3.2% | -- |
| 2003 | $1,525 +7% | -- |
| 2002 | $1,425 -0.9% | -- |
| 2001 | $1,438 +6% | -- |
| 2000 | $1,357 | -- |
Find assessor info on the county website
Monthly payment
Est. payment
Payment breakdown
Explore the cost of this home by adjusting the details. Changes won't be saved.Climate risks
Neighborhood: 44035
Nearby schools
Schools provided by the listing agent
- District: Elyria CSD - 4706
Source: MLS Now. This data may not be complete. We recommend contacting the local school district to confirm school assignments for this home.
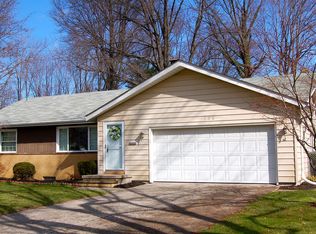
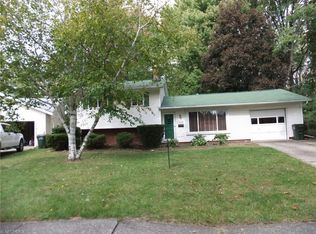
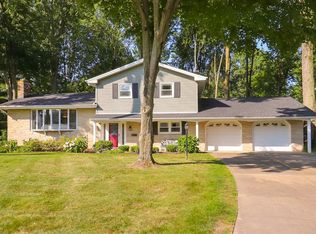
Similar homes
- $245,0004 bd2 ba1.9k sqft334 Yale Ave, Elyria, OH 44035For Sale
 MLS ID #5242991, Bobbie J Burey, Howard Hanna. MLS Now
- $320,0003 bd3 ba2.4k sqft39656 Carol Ln, Elyria, OH 44035For Sale
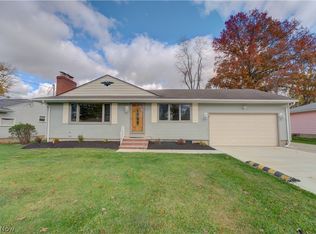 MLS ID #5258766, Bobbie J Burey, Howard Hanna. MLS Now
- $299,9003 bd3 ba2.6k sqft141 Elma Dr, Elyria, OH 44035For Sale
 MLS ID #5260853, Stacy L Pandy, Glasshouse Realty Group, LLC. MLS Now
- $220,0002 bd1 ba1.7k sqft163 Jerrol Ct, Elyria, OH 44035For Sale
 MLS ID #5260779, Steven Koleno, Beycome Brokerage Realty LLC. MLS Now
