Welcome home to this well-maintained three-bedroom ranch situated on over an acre of property, offering
comfortable one-floor living, spacious rooms throughout, and a detached two-car garage. All three bedrooms are
generously sized, while the centrally located full bathroom features a tiled shower surround.
The inviting living spaces feature wood floors in the bedrooms and newer bamboo flooring throughout much of the
home. The kitchen appliances stay, making this home move-in ready.
The partially finished full basement provides additional living and recreation space, along with plenty of storage. The
basement also includes the laundry area (washer and dryer included) and a shower, adding convenient functionality.
Numerous updates provide peace of mind, including windows (2022), furnace (2020), hot water tank (2024), central air
conditioning (2025), and sump pump (2025). A new front door with an automatic lock was recently installed, and an
automatic lock was also added to the back door. Much of the interior was freshly painted within the past few months,
and the exterior was painted last fall.
Outside, enjoy the expansive over-one-acre lot, complete with a garden and stamped-concrete patio pad, perfect for
relaxing or entertaining while enjoying the peaceful backyard setting.
With spacious bedrooms, a detached two-car garage that has been recently painted, partially finished basement,
numerous updates, and plenty of outdoor space, this ranch offers comfortable living with room to spread out.
Contingent
$229,900
6860 Murray Ridge Rd, Elyria, OH 44035
3beds
2,074sqft
Single Family Residence
Built in 1956
1.1 Acres Lot
$-- Zestimate®
$111/sqft
$-- HOA
What's special
Well-maintained three-bedroom ranchDetached two-car garageComfortable one-floor livingSpacious rooms throughoutKitchen appliances stayExpansive over-one-acre lotPeaceful backyard setting
- 7 days
- 1,741
- 107
Likely to sell faster than
Zillow last checked:
Listing updated:
Listed by:
Jennifer L Taylor 440-864-9792 realtorjentaylor@gmail.com,
Russell Real Estate Services
Source: MLS Now,MLS#: 5247395 Originating MLS: Medina County Board of REALTORS
Originating MLS: Medina County Board of REALTORSFacts & features
Interior
Bedrooms & bathrooms
- Bedrooms: 3
- Bathrooms: 1
- Full bathrooms: 1
- Main level bathrooms: 1
- Main level bedrooms: 3
Primary bedroom
- Description: Flooring: Wood
- Level: First
- Dimensions: 13 x 12
Bedroom
- Description: Flooring: Wood
- Level: First
- Dimensions: 9 x 11
Bedroom
- Description: Flooring: Wood
- Level: First
- Dimensions: 11 x 12
Bathroom
- Description: Flooring: Ceramic Tile
- Level: First
- Dimensions: 8 x 12
Dining room
- Description: Flooring: Wood
- Level: First
- Dimensions: 10 x 11
Entry foyer
- Level: First
- Dimensions: 4 x 6
Kitchen
- Description: Flooring: Wood
- Level: First
- Dimensions: 13 x 11
Laundry
- Level: Lower
- Dimensions: ND x ND
Living room
- Description: Flooring: Wood
- Level: First
- Dimensions: 21 x 14
Recreation
- Level: Lower
- Dimensions: 28 x 30
Utility room
- Level: Lower
- Dimensions: 27 x 25
Heating
- Forced Air, Gas
Cooling
- Central Air, Ceiling Fan(s)
Appliances
- Included: Dryer, Dishwasher, Microwave, Range, Refrigerator, Washer
- Laundry: In Basement, Lower Level
Features
- Windows: Insulated Windows, Window Treatments
- Basement: Partially Finished,Sump Pump
- Has fireplace: No
- Fireplace features: None
Interior area
- Total structure area: 2,074
- Total interior livable area: 2,074 sqft
- Finished area above ground: 1,228
- Finished area below ground: 846
Video & virtual tour
Property
Parking
- Total spaces: 2
- Parking features: Concrete, Driveway, Detached, Electricity, Garage, Garage Door Opener
- Garage spaces: 2
Features
- Levels: One
- Stories: 1
- Patio & porch: Patio
- Exterior features: Garden, Playground, Private Yard
Lot
- Size: 1.1 Acres
- Features: Native Plants, Wooded
Details
- Parcel number: 0623005103006
Construction
Type & style
- Home type: SingleFamily
- Architectural style: Ranch
- Property subtype: Single Family Residence
Materials
- Vinyl Siding
- Foundation: Brick/Mortar
- Roof: Asphalt,Fiberglass
Condition
- Year built: 1956
Utilities & green energy
- Sewer: Septic Tank
- Water: Public
Community & HOA
Community
- Security: Smoke Detector(s)
- Subdivision: Brace Tr
HOA
- Has HOA: No
Location
- Region: Elyria
Financial & listing details
- Price per square foot: $111/sqft
- Tax assessed value: $146,490
- Annual tax amount: $3,138
- Date on market: 9/23/2026
- Cumulative days on market: 7 days
- Listing terms: Cash,Conventional,FHA,VA Loan
Estimated market value
Not available
Estimated sales range
Not available
Not available
Price history
| Date | Event | Price |
|---|---|---|
| 9/23/2026 | Listed for sale | $229,900+99%$111/sqft |
Source:  MLS Now #5247395 Report a problem MLS Now #5247395 Report a problem | ||
| 11/18/2016 | Sold | $115,500-7.6%$56/sqft |
Source: MLS Now #3843104 Report a problem | ||
| 9/8/2016 | Listed for sale | $125,000+71.2%$60/sqft |
Source: Century 21 HomeStar #3843104 Report a problem | ||
| 6/24/2013 | Sold | $73,000-18.9%$35/sqft |
Source: MLS Now #3353175 Report a problem | ||
| 6/4/2013 | Pending sale | $90,000$43/sqft |
Source: Russell Real Estate Services #3353175 Report a problem | ||
| 1/24/2013 | Price change | $90,000-10%$43/sqft |
Source: The Russell Realty Company #3353175 Report a problem | ||
| 11/1/2012 | Price change | $100,000-13%$48/sqft |
Source: The Russell Realty Company #3353175 Report a problem | ||
| 9/25/2012 | Listed for sale | $115,000$55/sqft |
Source: The Russell Realty Company #3353175 Report a problem | ||
Public tax history
| Year | Property taxes | Tax assessment |
|---|---|---|
| 2025 | $3,138 -75.7% | $51,270 |
| 2024 | $12,915 +35.2% | $51,270 +10.9% |
| 2023 | $9,551 +59.5% | $46,240 |
| 2022 | $5,987 +6.3% | $46,240 |
| 2021 | $5,634 +7.1% | $46,240 +21.4% |
| 2020 | $5,258 +0% | $38,080 |
| 2019 | $5,256 +99.8% | $38,080 0% |
| 2018 | $2,631 +16.1% | $38,090 +21.8% |
| 2017 | $2,267 +3.4% | $31,280 |
| 2016 | $2,192 +6.1% | $31,280 |
| 2015 | $2,066 +29.1% | $31,280 -3.3% |
| 2014 | $1,601 | $32,350 |
| 2013 | $1,601 | $32,350 |
| 2012 | -- | $32,350 -72.3% |
| 2011 | -- | $116,800 |
| 2010 | -- | -- |
| 2009 | -- | -- |
| 2008 | $1,601 +0.4% | -- |
| 2007 | $1,594 -12.4% | -- |
| 2006 | $1,819 +11.5% | -- |
| 2005 | $1,632 +11.1% | -- |
| 2004 | $1,469 +0.8% | -- |
| 2003 | $1,457 +0.1% | -- |
| 2002 | $1,455 +1.5% | -- |
| 2001 | $1,433 +5.7% | -- |
| 2000 | $1,356 | -- |
Find assessor info on the county website
Monthly payment
Est. payment
Payment breakdown
Explore the cost of this home by adjusting the details. Changes won't be saved.Climate risks
Neighborhood: 44035
Nearby schools
Schools provided by the listing agent
- District: Elyria CSD - 4706
Source: MLS Now. This data may not be complete. We recommend contacting the local school district to confirm school assignments for this home.
Similar homes
- $174,9003 bd2 ba2.3k sqft42027 Griswold Rd, Elyria, OH 44035For Sale
 MLS ID #5248217, Stefani Collier, Glasshouse Realty Group, LLC. MLS Now
 - $299,0004 bd2 ba2k sqft42650 Adelbert St, Elyria, OH 44035For Sale
 MLS ID #5247384, Stephanie C Beeson, Berkshire Hathaway HomeServices Stouffer Realty. MLS Now
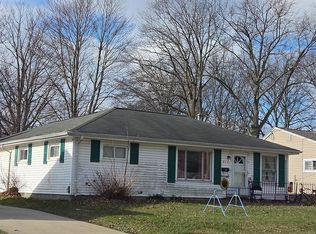
 - $--3 bd1 ba1.3k sqft976 Oakwood Dr, Elyria, OH 44035Auction
 ServiceLink Auction
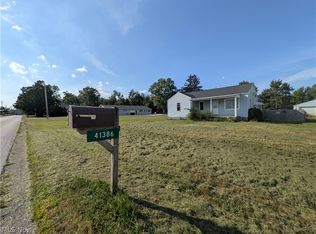
 - $209,9994 bd2 ba1.3k sqft41386 Schadden Rd, Elyria, OH 44035For Sale
 MLS ID #5216495, Alexander J Zelinko, The Sweda Group, LLC.. MLS Now
