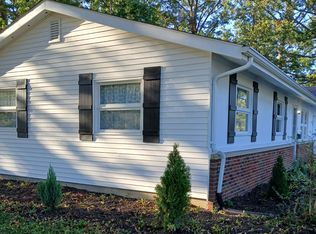
Welcome to 2502 E 35th Street, a bright, beautifully cared-for brick ranch that is truly move-in ready and priced to sell. Set on a desirable corner lot, the home offers added privacy, with the side street ending in a dead end and a large open area behind the home.
Inside, a light-filled foyer with coat closet opens to a comfortable living room with abundant natural light and a charming decorative fireplace. The spacious eat-in kitchen feels open and airy, with plenty of room for everyday dining and gathering. The home offers three bedrooms, including one currently used as a home office, providing great flexibility for remote work, a study, or hobby space. The primary bedroom also includes a private shower area.
Recent improvements include brand-new windows throughout, plantation-style shutters, a newer furnace, new dishwasher, and new oven and range. All existing window treatments and major appliances remain.
The lower level adds even more usable space, with approximately half of the basement finished and ready for a family room, media room, or recreation space. A large walk-in closet-like storage room with newly installed rails provides excellent seasonal clothing storage. The laundry area includes the home’s second full bath with tiled walk-in shower, plus additional utility and storage space. Washer, dryer, and one deep freezer are included.
An attached oversized two-car garage provides plenty of room for vehicles, tools, bikes, and storage. Best of all, the sale includes 6 additional parcels that convey with the home, creating an unusually large amount of additional land behind the property and neighboring homes.
With its bright interior, thoughtful updates, flexible spaces, added land, and move-in-ready condition, this home offers a unique opportunity at a price designed to sell. Pack your things, move in, and start enjoying it.
Contingent
$235,000
2502 E 35th St, Lorain, OH 44055
3beds
1,832sqft
Single Family Residence
Built in 1958
1.09 Acres Lot
$-- Zestimate®
$128/sqft
$-- HOA
What's special
Desirable corner lotNewer furnaceAdded privacyPlantation-style shuttersCharming decorative fireplaceNew oven and rangeBright interior
- 45 days
- 475
- 48
Likely to sell faster than
Zillow last checked:
Listing updated:
Listed by:
Scott Carpenter 216-616-7898 scott@thecarpentergrouphomes.com,
Keller Williams Greater Metropolitan
Source: MLS Now,MLS#: 5247860 Originating MLS: Akron Cleveland Association of REALTORS
Facts & features
Interior
Bedrooms & bathrooms
- Bedrooms: 3
- Bathrooms: 2
- Full bathrooms: 2
- Main level bathrooms: 1
- Main level bedrooms: 3
Heating
- Forced Air
Cooling
- Central Air
Appliances
- Included: Dryer, Dishwasher, Freezer, Microwave, Range, Refrigerator, Washer
- Laundry: In Basement
Features
- Entrance Foyer, Eat-in Kitchen
- Windows: Double Pane Windows
- Basement: Partially Finished
- Number of fireplaces: 1
- Fireplace features: Living Room
Interior area
- Total structure area: 1,832
- Total interior livable area: 1,832 sqft
- Finished area above ground: 1,232
- Finished area below ground: 600
Video & virtual tour
Property
Parking
- Total spaces: 2
- Parking features: Attached, Concrete, Driveway, Garage, Garage Door Opener, Garage Faces Rear
- Attached garage spaces: 2
Features
- Levels: One
- Stories: 1
- Patio & porch: Front Porch, Patio
Lot
- Size: 1.09 Acres
- Features: Additional Land Available
Details
- Additional parcels included: 0300081112011,0300081112012,0300081112013,0300081112014
- Parcel number: 0300081112001
- Special conditions: Standard
Construction
Type & style
- Home type: SingleFamily
- Architectural style: Ranch
- Property subtype: Single Family Residence
Materials
- Brick
- Foundation: Block
- Roof: Asphalt,Fiberglass
Condition
- Updated/Remodeled
- Year built: 1958
Utilities & green energy
- Sewer: Public Sewer
- Water: Public
Community & HOA
Community
- Subdivision: Sheffield Land & Improv C
HOA
- Has HOA: No
Location
- Region: Lorain
Financial & listing details
- Price per square foot: $128/sqft
- Tax assessed value: $137,150
- Annual tax amount: $2,056
- Date on market: 10/1/2026
- Cumulative days on market: 46 days
- Listing terms: Cash,Conventional,FHA,VA Loan
Estimated market value
Not available
Estimated sales range
Not available
Not available
Price history
| Date | Event | Price |
|---|---|---|
| 10/1/2026 | Listed for sale | $235,000+17.5%$128/sqft |
Source:  MLS Now #5247860 Report a problem | ||
| 6/13/2022 | Sold | $200,000+17.6%$109/sqft |
Source: MLS Now #4366876 Report a problem | ||
| 5/4/2022 | Pending sale | $169,999$93/sqft |
Source: MLS Now #4366876 Report a problem | ||
| 4/26/2022 | Contingent | $169,999$93/sqft |
Source: MLS Now #4366876 Report a problem | ||
| 4/24/2022 | Listed for sale | $169,999+13.4%$93/sqft |
Source: MLS Now #4366876 Report a problem | ||
| 12/21/2021 | Listing removed | -- |
Source: MLS Now #4325730 Report a problem | ||
| 10/19/2021 | Contingent | $149,900$82/sqft |
Source: MLS Now #4325730 Report a problem | ||
| 10/15/2021 | Listed for sale | $149,900+97.2%$82/sqft |
Source: MLS Now #4325730 Report a problem | ||
| 5/7/2021 | Sold | $76,000-46.9%$41/sqft |
Source: Public Record Report a problem | ||
| 9/26/2008 | Sold | $143,000$78/sqft |
Source: Public Record Report a problem | ||
Public tax history
| Year | Property taxes | Tax assessment |
|---|---|---|
| 2025 | $1,835 -7.3% | $48,000 |
| 2024 | $1,979 +13.9% | $48,000 +42.3% |
| 2023 | $1,737 -1.7% | $33,730 |
| 2022 | $1,767 +0% | $33,730 |
| 2021 | $1,767 +7.9% | $33,730 +24.2% |
| 2020 | $1,637 +0.6% | $27,150 |
| 2019 | $1,628 0% | $27,150 |
| 2018 | $1,629 +1.1% | $27,150 +7.2% |
| 2017 | $1,611 +0.8% | $25,320 |
| 2016 | $1,598 +5.8% | $25,320 |
| 2015 | $1,510 +4.7% | $25,320 +4.5% |
| 2014 | $1,441 +0.8% | $24,230 |
| 2013 | $1,431 +3.3% | $24,230 |
| 2012 | $1,385 | $24,230 -74.6% |
| 2011 | -- | $95,400 |
| 2010 | -- | -- |
| 2009 | -- | -- |
| 2008 | $1,587 +0.4% | -- |
| 2007 | $1,580 +0.3% | -- |
| 2006 | $1,575 +8.5% | -- |
| 2005 | $1,452 +2.8% | -- |
| 2004 | $1,413 +1.4% | -- |
| 2003 | $1,393 -2.1% | -- |
| 2002 | $1,422 -0.2% | -- |
| 2001 | $1,425 +18.2% | -- |
| 2000 | $1,205 | -- |
Find assessor info on the county website
Monthly payment
Est. payment
Payment breakdown
Explore the cost of this home by adjusting the details. Changes won't be saved.Climate risks
Neighborhood: 44055
Nearby schools
Schools provided by the listing agent
- District: Lorain CSD - 4709
Source: MLS Now. This data may not be complete. We recommend contacting the local school district to confirm school assignments for this home.
Similar homes
- $235,0003 bd2 ba1.6k sqft4665 Toledo Ave, Lorain, OH 44055For Sale
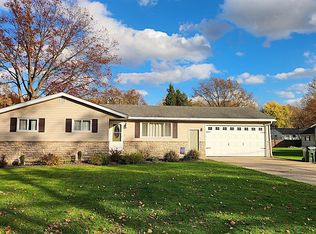 MLS ID #5259244, Sonsee Schramm, Howard Hanna. MLS Now
- $--3 bd1 ba1k sqft2417 E 37th St, Lorain, OH 44055Auction
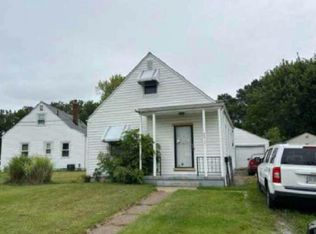 Auction.com 1
- $185,0003 bd2 ba1.6k sqft2131 E 40th St, Lorain, OH 44055For Sale
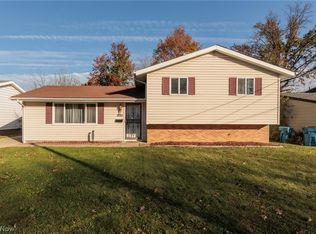 MLS ID #5260183, Brittany Burkey, Russell Real Estate Services. MLS Now
- $215,0003 bd2 ba1.3k sqft1887 Homewood Dr, Lorain, OH 44055For Sale By Owner