Welcome to this updated and charming tri-level home with a ranch inspired design. With an open layout, the perfect blend of modern updates and cozy rustic charm and walking distance of Lake Erie, this long loved home is priced to sell and ready for its new owner!
Pull in the driveway to beautifully maintained landscaping along a raised wood front porch deck. You will then step inside to updated luxury vinyl plank flooring throughout and a living room that sits beneath a striking vaulted ceiling and stained exposed wood beams. The fully remodeled kitchen features modern appliances, rich wood cabinetry, black granite countertops and a large center island overlooking the open dining and entertaining areas that have seen many family and friend gatherings over the years!
Upstairs, you will find two comfortable bedrooms and an updated farmhouse style bathroom featuring a tub/shower combination and a stylish round over-counter vessel sink. The fully finished lower level offers a spacious primary suite with vinyl flooring, a private bathroom and enough room to create a studio style retreat. Step down a few more steps into the basement containing the laundry area, mechanical systems, and extra storage space.
Outside, enjoy a nicely sized backyard that has not just one attached shed but an additional detached shed as well as a detached two car door garage with a hidden workshop area perfect for projects or extra space. With it's thoughtful layout, charming and memorable character, valuable updates and incredible location near Lake Erie, this home will not last. Schedule your private showing today!
Contingent
$234,000
905 West Dr, Sheffield Lake, OH 44054
3beds
1,600sqft
Single Family Residence
Built in 1956
7,840 Square Feet Lot
$-- Zestimate®
$146/sqft
$-- HOA
What's special
Modern appliancesTwo comfortable bedroomsAdditional detached shedAttached shedOpen layoutBeautifully maintained landscapingUpdated farmhouse style bathroom
- 38 days |
- 1,498 |
- 97 |
Likely to sell faster than
Zillow last checked:
Listing updated:
Listed by:
Bryanna Zigmund 440-787-1958 BryannaZigmund@gmail.com,
EXP Realty, LLC.
Source: MLS Now,MLS#: 5228643 Originating MLS: Akron Cleveland Association of REALTORS
Originating MLS: Akron Cleveland Association of REALTORSFacts & features
Interior
Bedrooms & bathrooms
- Bedrooms: 3
- Bathrooms: 2
- Full bathrooms: 1
- 1/2 bathrooms: 1
Heating
- Forced Air
Cooling
- Central Air
Appliances
- Included: Dryer, Microwave, Range, Refrigerator, Washer
- Laundry: In Basement
Features
- Granite Counters, Kitchen Island
- Basement: Concrete
- Has fireplace: No
Interior area
- Total structure area: 1,600
- Total interior livable area: 1,600 sqft
- Finished area above ground: 1,600
Video & virtual tour
Property
Parking
- Total spaces: 2
- Parking features: Driveway, Detached, Garage
- Garage spaces: 2
Features
- Levels: Three Or More,Multi/Split
Lot
- Size: 7,840 Square Feet
- Dimensions: 60 x 134
Details
- Parcel number: 0300043114018
Construction
Type & style
- Home type: SingleFamily
- Architectural style: Split Level
- Property subtype: Single Family Residence
Materials
- Vinyl Siding
- Roof: Asphalt,Shingle
Condition
- Year built: 1956
Utilities & green energy
- Sewer: Public Sewer
- Water: Public
Community & HOA
Community
- Subdivision: Maple Grove Allotment
HOA
- Has HOA: No
Location
- Region: Sheffield Lake
Financial & listing details
- Price per square foot: $146/sqft
- Tax assessed value: $210,310
- Annual tax amount: $3,571
- Date on market: 7/18/2026
- Cumulative days on market: 38 days
Estimated market value
Not available
Estimated sales range
Not available
Not available
Price history
| Date | Event | Price |
|---|---|---|
| 7/21/2026 | Contingent | $234,000$146/sqft |
Source: eXp Realty #5228643 Report a problem | ||
| 7/18/2026 | Listed for sale | $234,000$146/sqft |
Source:  MLS Now #5228643 Report a problem MLS Now #5228643 Report a problem | ||
Public tax history
| Year | Property taxes | Tax assessment |
|---|---|---|
| 2025 | $3,735 -2.5% | $73,610 |
| 2024 | $3,832 +31.5% | $73,610 +49.6% |
| 2023 | $2,913 +1% | $49,200 |
| 2022 | $2,886 +19% | $49,200 +19.7% |
| 2021 | $2,425 +7.6% | $41,100 +17.6% |
| 2020 | $2,254 +0.6% | $34,940 |
| 2019 | $2,241 -0.4% | $34,940 0% |
| 2018 | $2,250 -2.4% | $34,950 +7% |
| 2017 | $2,306 +35.3% | $32,660 |
| 2016 | $1,704 +1.3% | $32,660 |
| 2015 | $1,681 +5.9% | $32,660 -2.9% |
| 2014 | $1,588 +0.5% | $33,640 |
| 2013 | $1,581 +2.7% | $33,640 |
| 2012 | $1,539 | $33,640 -68% |
| 2011 | -- | $105,000 |
| 2010 | -- | -- |
| 2009 | -- | -- |
| 2008 | $1,490 +0.4% | -- |
| 2007 | $1,485 +1.7% | -- |
| 2006 | $1,460 -0.9% | -- |
| 2005 | $1,473 +15.3% | -- |
| 2004 | $1,278 -0.4% | -- |
| 2003 | $1,283 +9.5% | -- |
| 2002 | $1,171 -1.4% | -- |
| 2001 | $1,187 +6.2% | -- |
| 2000 | $1,117 | -- |
Find assessor info on the county website
Monthly payment
Est. payment
Payment breakdown
Explore the cost of this home by adjusting the details. Changes won't be saved.Climate risks
Neighborhood: 44054
Nearby schools
GreatSchools rating
- NAForestlawn Early Learning CenterGrades: PK-KDistance: 0.2 mi
- 6/10Brookside Middle SchoolGrades: 7-8Distance: 1.5 mi
- 5/10Brookside High SchoolGrades: 9-12Distance: 1.5 mi
Schools provided by the listing agent
- District: Sheffield-Sheffield - 4713
Source: MLS Now. This data may not be complete. We recommend contacting the local school district to confirm school assignments for this home.
- $204,2003 bd2 ba1.6k sqft907 West Dr, Sheffield Lake, OH 44054Off Market
- $222,5003 bd2 ba1.4k sqft903 West Dr, Sheffield Lake, OH 44054Sold
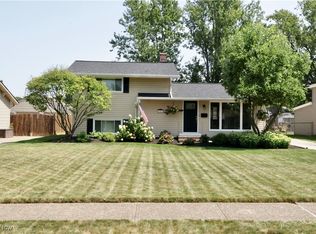
- $189,1004 bd2 ba800 sqft909 West Dr, Sheffield Lake, OH 44054Off Market
- $223,7004 bd2 ba1.2k sqft901 West Dr, Sheffield Lake, OH 44054Off Market
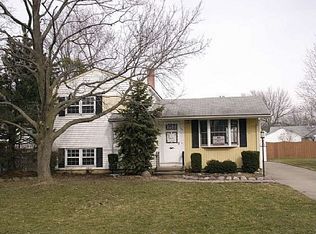
- $193,0004 bd2 ba1.3k sqft904 East Dr, Sheffield Lake, OH 44054Off Market
- $214,4003 bd2 ba1.3k sqft906 East Dr, Sheffield Lake, OH 44054Off Market
- $196,9003 bd2 ba1.3k sqft902 East Dr, Sheffield Lake, OH 44054Off Market
- $195,7003 bd2 ba800 sqft911 West Dr, Sheffield Lake, OH 44054Off Market
A local agent can set up tours, give advice and negotiate with sellers.
Similar homes
- $--3 bd1 ba1.2k sqft4219 Holl Rd, Sheffield Lake, OH 44054Auction
 Auction.com 2
 - $234,9003 bd2 ba1.4k sqft873 W Shore Blvd, Sheffield Lake, OH 44054For Sale
 MLS ID #5237866, Billy Swanzer, The Swanzer Agency. MLS Now
 - $204,9003 bd2 ba1.3k sqft4368 Brockley Ave, Sheffield Lake, OH 44054For Sale
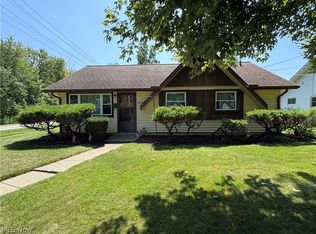 MLS ID #5238734, Amy T McMahon, Howard Hanna. MLS Now
 - $215,0002 bd2 ba1.1k sqft926 Warwick Dr, Sheffield Lake, OH 44054For Sale
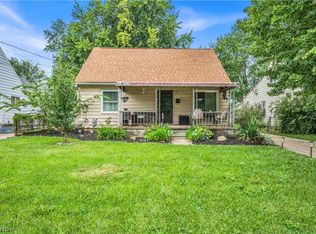 MLS ID #5236162, Sam Ohler, RE/MAX Transitions. MLS Now
 - $245,0003 bd2 ba1.6k sqft693 Hollywood Ave, Sheffield Lake, OH 44054For SaleMLS ID #5217033, Alexander J Zelinko, The Sweda Group, LLC.. MLS Now
- $239,9003 bd2 ba1.4k sqft620 Pasadena Ave, Sheffield Lake, OH 44054For SaleMLS ID #5206232, Duane A Linder, BlueRoots Real Estate Group. MLS Now
- $235,0005 bd2 ba1.7k sqft4905 Pinewood Dr, Sheffield Lake, OH 44054For SaleMLS ID #5220206, Chad P Smith, Russell Real Estate Services. MLS Now
- $252,0004 bd2 ba864 sqft782 Pasadena Ave, Sheffield Lake, OH 44054For Sale By Owner
- $249,9003 bd2 ba1k sqft4641 E Lake Rd, Sheffield Lake, OH 44054For SaleMLS ID #5218984, Roger H Peters, Regal Realty, Inc.. MLS Now
- $--3 bd1 ba1.4k sqft2058 E 30th St, Lorain, OH 44055AuctionAuction.com 2
- $284,0003 bd2 ba2.4k sqft853 Alameda Ave, Sheffield Lake, OH 44054For SaleMLS ID #20262509, Mary Giles, North Bay Realty, LLC. Firelands MLS
- $--2 bd1 ba1.1k sqft2417 E 37th St, Lorain, OH 44055AuctionAuction.com 2
- $230,0003 bd1 ba1.3k sqft41432 Northwood St, Elyria, OH 44035For SaleMLS ID #20263321, Isabell Hammond, Russell Real Estate Services. Firelands MLS
- $--3 bd1 ba2.2k sqft2531 S Jefferson Blvd, Lorain, OH 44052AuctionXome
- $255,0003 bd1 ba1.5k sqft37695 Caroline Dr, Avon, OH 44011For SaleMLS ID #5235094, James E Foley, Howard Hanna. MLS Now
- $234,9003 bd2 ba1.6k sqft858 Allison Ave, Lorain, OH 44052For SaleMLS ID #5226982, Sarah DiTardo, RE/MAX Above & Beyond. MLS Now
- $225,0003 bd2 ba1.6k sqft202 W 39th St, Lorain, OH 44052For SaleMLS ID #5237631, Meredith D Hardington, Howard Hanna. MLS Now
- $--4 bd2 ba2.2k sqft402 Kentucky Ave, Lorain, OH 44052AuctionAuction.com 2
- $259,5003 bd2 ba1.9k sqft4164 Berkeley Dr, Sheffield Village, OH 44054For SaleMLS ID #5222462, John J Lynch, Keller Williams Citywide. MLS Now
- $175,0003 bd2 ba1.3k sqft1350 Missouri Ave, Lorain, OH 44052For SaleMLS ID #5238283, William D Eddy, Russell Real Estate Services. MLS Now
