Meticulously Maintained And Filled With Timeless Character, This Charming Cape Cod Is One You'll Want To See! Thoughtful Details Throughout The Home Showcase The Care And Pride Of Ownership, From The Beautiful Woodwork And Classic Trim To The Warm, Inviting Living Spaces. The Living Room Boasts A Beautiful Tray Ceiling That Adds A Touch Of Elegance.the Home Offers 3 Bedrooms And 1 Full Bathroom, Along With Additional Space In The Basement That Provides Plenty Of Possibilities For A Recreation Room, Hobby Area, Home Office, Workout Space, Or Extra Storage. The Primary Bedroom And Guest Bedroom Are Conveniently On The First Floor. Upstairs You Will Find A Completely Renovated Bedroom From Top To Bottom.hot Water Tank New In '24, New Sump Pump And Furnace In '25 And Newer A/c Unit Are A Few Of The Updates.outside, Your Own Backyard Retreat Awaits! Enjoy Summer Days Relaxing And Entertaining Around The Pool, Creating The Perfect Setting For Gatherings With Family And Friends. The Gazebo Will Remain With The Home For Your Enjoyment.if You Appreciate A Home That Has Been Exceptionally Cared For, With Character You Simply Don't Find In Newer Construction, This Cape Cod Deserves A Closer Look. All This Home Needs Is You!all Room Sizes Are Approximate. Buyers Are To Verify Measurements.
For sale
$230,000
41432 Northwood St, Elyria, OH 44035
3beds
1,315sqft
Single Family Residence
Built in 1953
6,534 Square Feet Lot
$-- Zestimate®
$175/sqft
$-- HOA
What's special
Classic trimWarm inviting living spacesBeautiful woodworkBackyard retreat
- 23 hours |
- 200 |
- 7 |
Zillow last checked:
Listing updated:
Listed by:
Isabell Hammond 440-242-7104 isabellhammond1973@gmail.com,
Russell Real Estate Services
Source: Firelands MLS,MLS#: 20263321Originating MLS: Firelands MLS
Facts & features
Interior
Bedrooms & bathrooms
- Bedrooms: 3
- Bathrooms: 1
- Full bathrooms: 1
Primary bedroom
- Level: Main
- Area: 148.5
- Dimensions: 13.5 x 11
Bedroom 2
- Level: Main
- Area: 121
- Dimensions: 11 x 11
Bedroom 3
- Level: Second
- Area: 459
- Dimensions: 27 x 17
Bedroom 4
- Area: 0
- Dimensions: 0 x 0
Bedroom 5
- Area: 0
- Dimensions: 0 x 0
Bathroom
- Level: Main
Dining room
- Area: 0
- Dimensions: 0 x 0
Family room
- Area: 0
- Dimensions: 0 x 0
Kitchen
- Level: Main
- Area: 192
- Dimensions: 16 x 12
Living room
- Level: Main
- Area: 217
- Dimensions: 14 x 15.5
Heating
- Gas, Forced Air
Cooling
- Central Air
Appliances
- Included: Dishwasher, Dryer, Freezer, Range, Refrigerator, Washer
- Laundry: None, In Basement
Features
- Basement: Sump Pump,Full
Interior area
- Total structure area: 1,315
- Total interior livable area: 1,315 sqft
Property
Parking
- Total spaces: 2
- Parking features: Detached, Paved
- Garage spaces: 2
- Has uncovered spaces: Yes
Features
- Levels: Two
- Stories: 2
Lot
- Size: 6,534 Square Feet
Details
- Parcel number: 0622018119012
- Other equipment: Sump Pump
Construction
Type & style
- Home type: SingleFamily
- Property subtype: Single Family Residence
Materials
- Aluminum
- Foundation: Basement
- Roof: Asphalt,Fiberglass
Condition
- Year built: 1953
Utilities & green energy
- Electric: ON
- Sewer: Public Sewer
- Water: Public
Community & HOA
Community
- Security: Surveillance On Site
Location
- Region: Elyria
Financial & listing details
- Price per square foot: $175/sqft
- Tax assessed value: $139,120
- Annual tax amount: $1,492
- Price range: $230K - $230K
- Date on market: 8/22/2026
- Date available: 01/01/1800
Estimated market value
Not available
Estimated sales range
Not available
Not available
Price history
| Date | Event | Price |
|---|---|---|
| 8/22/2026 | Listed for sale | $230,000$175/sqft |
Source: Firelands MLS #20263321 Report a problem | ||
Public tax history
| Year | Property taxes | Tax assessment |
|---|---|---|
| 2024 | $2,659 +26.8% | $48,690 +48.7% |
| 2023 | $2,097 +0.4% | $32,740 |
| 2022 | $2,089 +6.4% | $32,740 |
| 2021 | $1,963 +8.8% | $32,740 +23.4% |
| 2020 | $1,805 +0.6% | $26,530 |
| 2019 | $1,793 -0.1% | $26,530 |
| 2018 | $1,795 -3.7% | $26,530 +0.6% |
| 2017 | $1,863 +3.7% | $26,370 |
| 2016 | $1,796 +6.3% | $26,370 |
| 2015 | $1,690 -1.2% | $26,370 -3.3% |
| 2014 | $1,711 +3.6% | $27,280 |
| 2013 | $1,651 | $27,280 |
| 2012 | -- | $27,280 |
| 2011 | -- | -- |
| 2010 | -- | -- |
| 2009 | -- | -- |
| 2008 | $1,461 +0.4% | -- |
| 2007 | $1,455 +9.4% | -- |
| 2006 | $1,330 +8.3% | -- |
| 2005 | $1,228 +11.1% | -- |
| 2004 | $1,105 +0.8% | -- |
| 2003 | $1,096 +9.9% | -- |
| 2002 | $998 +1.5% | -- |
| 2001 | $983 +5.7% | -- |
| 2000 | $930 | -- |
Find assessor info on the county website
Monthly payment
Est. payment
Payment breakdown
Explore the cost of this home by adjusting the details. Changes won't be saved.Climate risks
Neighborhood: 44035
Nearby schools
GreatSchools rating
- 5/10Vincent Elementary SchoolGrades: K-4Distance: 0.4 mi
- 4/10Durling Middle SchoolGrades: 5-8Distance: 2.3 mi
- 4/10Clearview High SchoolGrades: 9-12Distance: 2.2 mi
Schools provided by the listing agent
- District: Clearview
Source: Firelands MLS. This data may not be complete. We recommend contacting the local school district to confirm school assignments for this home.
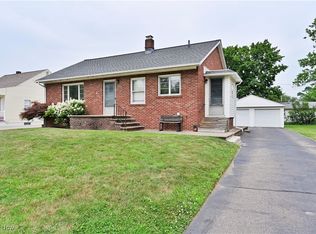
- $163,0003 bd1 ba1k sqft41420 Northwood St, Elyria, OH 44035Sold
- $126,7002 bd1 ba1.3k sqft41442 Northwood St, Elyria, OH 44035Off Market
- $5,940-- bd-- ba-- sqft2078 N Ridge Rd, Elyria, OH 44035Off Market
- $144,1003 bd1 ba1.3k sqft41408 Northwood St, Elyria, OH 44035Off Market
- $3,760-- bd-- ba-- sqft41405 Northwood St, Elyria, OH 44035Off Market
- $3,760-- bd-- ba-- sqft41405 Northwood St, Elyria, OH 44035Off Market
- $12,430-- bd-- ba-- sqft41408 Northwood St, Elyria, OH 44035Off Market
- $3,680-- bd-- ba-- sqft41408 Northwood St, Elyria, OH 44035Off Market
A local agent can set up tours, give advice and negotiate with sellers.
Similar homes
- $199,9003 bd2 ba1.4k sqft473 Augdon Dr, Elyria, OH 44035For Sale
 MLS ID #5236865, Scott A Smith, Century 21 DeAnna Realty. MLS Now
 - $179,0003 bd1 ba1.3k sqft425 Woodland Ave, Elyria, OH 44035For Sale By Owner

- $224,9003 bd1 ba1k sqft11730 Indian Hollow Rd, Grafton, OH 44044For Sale
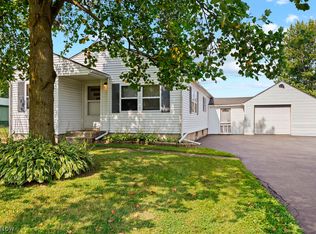 MLS ID #5236700, Brian W Victor, Howard Hanna. MLS Now
 - $165,0003 bd2 ba1.4k sqft4610 Willow Ave, Lorain, OH 44055For Sale
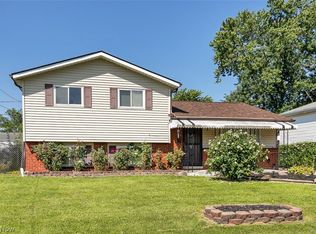 MLS ID #5238928, Sophia Hernandez-Ortiz, Keller Williams Elevate. MLS Now
 - $204,9003 bd2 ba1.3k sqft4368 Brockley Ave, Sheffield Lake, OH 44054For SaleMLS ID #5238734, Amy T McMahon, Howard Hanna. MLS Now
- $218,0003 bd2 ba1.6k sqft109 Monticello Cir, Elyria, OH 44035For SaleMLS ID #5225130, Kim Lewis, Home Equity Realty Group. MLS Now
- $164,5003 bd2 ba1.3k sqft455 11th St, Elyria, OH 44035For SaleMLS ID #5234048, Traci E Maurer, POP! Realty Advisors. MLS Now
- $235,0003 bd1 ba1.5k sqft10115 Colfax Ave, Columbia Station, OH 44028For SaleMLS ID #5238752, Colleen Milner, Howard Hanna. MLS Now
- $168,9003 bd2 ba1.3k sqft150 Seneca Ave, Elyria, OH 44035For SaleMLS ID #5235773, Kimberly M Holmen Lang, Howard Hanna. MLS Now
- $139,9003 bd2 ba1.7k sqft148 Clinton Ave, Elyria, OH 44035For SaleMLS ID #5232604, Michelle V Ramirez, Howard Hanna. MLS Now
- $259,9003 bd1 ba1.2k sqft3206 Jaeger Rd, Lorain, OH 44053For SaleMLS ID #5233026, Sonsee Schramm, Howard Hanna. MLS Now
- $250,0003 bd2 ba1.4k sqft6340 Smith Rd, Brookpark, OH 44142For SaleMLS ID #5238866, Carri A Roschival, EXP Realty, LLC.. MLS Now
- $205,0003 bd1 ba1k sqft1700 Urban Cir, Lorain, OH 44053For SaleMLS ID #20262895, Angela Koch, BHHS Professional Realty. Firelands MLS
- $234,9003 bd2 ba1.6k sqft858 Allison Ave, Lorain, OH 44052For SaleMLS ID #5226982, Sarah DiTardo, RE/MAX Above & Beyond. MLS Now
- $205,0003 bd2 ba1.8k sqft1396 Madison Ave, Lorain, OH 44053For SaleMLS ID #5236755, Nicholas J Huscroft, Chosen Real Estate Group. MLS Now
- $199,9002 bd1 ba776 sqft11713 Indian Hollow Rd, Grafton, OH 44044For SaleMLS ID #5236703, Brian W Victor, Howard Hanna. MLS Now
- $199,9003 bd2 ba1.4k sqft1707 N Nantucket Dr, Lorain, OH 44053For SaleMLS ID #5218491, Sonsee Schramm, Howard Hanna. MLS Now
- $125,0003 bd1 ba1.7k sqft567 Walnut St, Elyria, OH 44035For SaleMLS ID #5219053, Brandy Phillips, Keller Williams Citywide. MLS Now
- $272,0003 bd2 ba1.4k sqft117 Carrington Ct, Elyria, OH 44035For SaleMLS ID #5224156, Becki Flood, Howard Hanna. MLS Now
- $139,9003 bd1 ba1.1k sqft(Undisclosed Address), Elyria, OH 44035For SaleMLS ID #5229117, Chad J Parsons, The Sweda Group, LLC.. MLS Now
