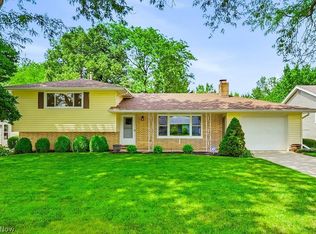
Welcome Home To This Charming Suburban Ranch Offering The Perfect Blend Of Comfort, Convenience, And Neighborhood Appeal! This 3-bedroom, 1-bath Home Features A 2-car Garage And A Fenced Backyardideal For Pets, Play, Gardening, Or Entertaining.nestled In Its Own Quiet Little Development, You'll Enjoy A Peaceful Setting While Remaining Just Minutes From Grocery Stores, Shopping, Restaurants, And Easy Access To Route 2 For A Convenient Commute.whether You're A First-time Homebuyer, Looking To Downsize, Or Searching For A Move-in-ready Home In A Desirable Location, This Inviting Ranch Is One You Won't Want To Miss!
For sale
$245,000
1700 Urban Cir, Lorain, OH 44053
3beds
1,066sqft
:
Get pre-qualified$1,718/mo
Single Family Residence
Built in 1975
8,319 Square Feet Lot
$237,900 Zestimate®
$230/sqft
$-- HOA
What's special
- 2 days |
- 232 |
- 9 |
Zillow last checked:
Listing updated:
Listed by:
Angela Koch 419-706-1081 akoch121212@gmail.com,
BHHS Professional Realty
Source: Firelands MLS,MLS#: 20262895Originating MLS: Firelands MLS
Facts & features
Interior
Bedrooms & bathrooms
- Bedrooms: 3
- Bathrooms: 1
- Full bathrooms: 1
Primary bedroom
- Level: Main
- Area: 132
- Dimensions: 12 x 11
Bedroom 2
- Level: Main
- Area: 100
- Dimensions: 10 x 10
Bedroom 3
- Level: Main
- Area: 99
- Dimensions: 11 x 9
Bedroom 4
- Area: 0
- Dimensions: 0 x 0
Bedroom 5
- Area: 0
- Dimensions: 0 x 0
Bathroom
- Level: Main
Dining room
- Features: Combo
- Area: 0
- Dimensions: 0 x 0
Family room
- Area: 0
- Dimensions: 0 x 0
Kitchen
- Level: Main
- Area: 160
- Dimensions: 16 x 10
Living room
- Level: Main
- Area: 266
- Dimensions: 19 x 14
Heating
- Electric, Baseboard
Cooling
- Window Unit(s)
Appliances
- Laundry: Laundry Room
Features
- Ceiling Fan(s)
- Has basement: No
Interior area
- Total structure area: 1,066
- Total interior livable area: 1,066 sqft
Property
Parking
- Total spaces: 2
- Parking features: Detached, Garage Door Opener, Off Street, Paved
- Garage spaces: 2
- Has uncovered spaces: Yes
Features
- Levels: One
- Stories: 1
Lot
- Size: 8,319 Square Feet
- Dimensions: 65 x 128
Details
- Additional structures: Shed/Storage
- Parcel number: 0202004113012
Construction
Type & style
- Home type: SingleFamily
- Property subtype: Single Family Residence
Materials
- Brick, Vinyl Siding
- Foundation: Slab
- Roof: Asphalt
Condition
- Year built: 1975
Utilities & green energy
- Electric: 100 Amp Service, ON
- Sewer: Public Sewer
- Water: Public
Community & HOA
Location
- Region: Lorain
Financial & listing details
- Price per square foot: $230/sqft
- Tax assessed value: $110,720
- Annual tax amount: $1,795
- Price range: $245K - $245K
- Date on market: 7/27/2026
- Date available: 01/01/1800
Estimated market value
$237,900
$226,000 - $250,000
$1,415/mo
Price history
| Date | Event | Price |
|---|---|---|
| 7/27/2026 | Listed for sale | $245,000+59.1%$230/sqft |
Source: Firelands MLS #20262895 Report a problem | ||
| 10/7/2022 | Sold | $154,000+75%$144/sqft |
Source: Public Record Report a problem | ||
| 12/21/2006 | Sold | $88,000+10%$83/sqft |
Source: Public Record Report a problem | ||
| 10/3/2006 | Sold | $80,000+9.7%$75/sqft |
Source: Public Record Report a problem | ||
| 10/11/1994 | Sold | $72,900$68/sqft |
Source: Public Record Report a problem | ||
Public tax history
| Year | Property taxes | Tax assessment |
|---|---|---|
| 2024 | $1,611 -1% | $38,760 +17.3% |
| 2023 | $1,627 +4.2% | $33,030 |
| 2022 | $1,562 -0.2% | $33,030 |
| 2021 | $1,566 +15.4% | $33,030 +30.2% |
| 2020 | $1,357 +2% | $25,360 |
| 2019 | $1,331 -0.5% | $25,360 |
| 2018 | $1,337 +6.1% | $25,360 +12% |
| 2017 | $1,261 +0.7% | $22,640 |
| 2016 | $1,252 +3.5% | $22,640 |
| 2015 | $1,210 -6.3% | $22,640 -6% |
| 2014 | $1,290 -0.3% | $24,080 |
| 2013 | $1,294 +2.1% | $24,080 |
| 2012 | $1,268 | $24,080 -74.5% |
| 2011 | -- | $94,300 |
| 2010 | -- | -- |
| 2009 | -- | -- |
| 2008 | $1,516 +16.7% | -- |
| 2007 | $1,299 -0.4% | -- |
| 2006 | $1,304 +4.4% | -- |
| 2005 | $1,249 +3% | -- |
| 2004 | $1,212 -0.4% | -- |
| 2003 | $1,218 -1.7% | -- |
| 2002 | $1,238 -3.8% | -- |
| 2001 | $1,287 +8.5% | -- |
| 2000 | $1,186 | -- |
Find assessor info on the county website
Monthly payment
Est. payment
Payment breakdown
Explore the cost of this home by adjusting the details. Changes won't be saved.Climate risks
Neighborhood: 44053
Nearby schools
GreatSchools rating
- 8/10Walter G. Nord Middle SchoolGrades: 4-5Distance: 1.8 mi
- 8/10Amherst Junior High SchoolGrades: 6-8Distance: 2.8 mi
- 7/10Marion L Steele High SchoolGrades: 9-12Distance: 1.8 mi
Schools provided by the listing agent
- District: Amherst
Source: Firelands MLS. This data may not be complete. We recommend contacting the local school district to confirm school assignments for this home.
- $---- bd-- ba-- sqft1704 Urban Cir N, Lorain, OH 44053Off Market
- $203,2003 bd2 ba1.4k sqft1704 Urban Cir, Lorain, OH 44053Off Market
- $201,6003 bd1 ba1.1k sqft1704 Urban Cir, Lorain, OH 44053Off Market
- $194,7003 bd1 ba-- sqft1704 Urban Cir S, Lorain, OH 44053Off Market
- $233,1003 bd2 ba1.4k sqft1708 Urban Cir, Lorain, OH 44053Off Market
- $176,5003 bd1 ba1k sqft1705 Urban Cir, Lorain, OH 44053Off Market
- $188,8003 bd1 ba-- sqft1705 Urban Cir S, Lorain, OH 44053Off Market
- $214,0004 bd2 ba1.8k sqft5608 Edgewood Dr, Lorain, OH 44053Off Market
A local agent can set up tours, give advice and negotiate with sellers.
Similar homes
- $197,5002 bd2 ba1.4k sqft1812 Skyline Dr, Lorain, OH 44053For Sale
 MLS ID #5230360, Charla K Rafn, RE/MAX Crossroads Properties. MLS Now
 - $--3 bd1 ba1k sqft3408 Ashland Ave, Lorain, OH 44053Auction
 ServiceLink Auction
 - $--4 bd2 ba1.1k sqft3202 Grant St, Lorain, OH 44052Auction
 Auction.com 2
 - $274,0003 bd2 ba1.5k sqft1910 W 37th St, Lorain, OH 44053For Sale By Owner
- $--3 bd1 ba1.2k sqft4219 Holl Rd, Sheffield Lake, OH 44054AuctionAuction.com 2
- $175,0003 bd1 ba1.2k sqft4141 Dunton Rd, Lorain, OH 44055For SaleMLS ID #5230723, Steven Lawson, Russell Real Estate Services. MLS Now
- $260,0003 bd2 ba1.5k sqft6359 Balsam Dr, Amherst, OH 44001For SaleMLS ID #5224188, John Jacovetti, Walnut Creek Property Management, LLC.. MLS Now
- $184,9003 bd2 ba1.3k sqft1333 W 2nd St, Lorain, OH 44052For SaleMLS ID #5231241, Sonsee Schramm, Howard Hanna. MLS Now
- $--3 bd1 ba1.5k sqft3029 Chris Ave, Lorain, OH 44052AuctionServiceLink Auction
- $269,9003 bd2 ba1.3k sqft447 Stafford Dr, Elyria, OH 44035For SaleMLS ID #5230092, Stephanie A Nagy, Howard Hanna. MLS Now
- $260,0003 bd3 ba1.5k sqft711 Arlington Dr, Vermilion, OH 44089For SaleMLS ID #20262795, Victoria Borger, RE/MAX Crossroads - Vermilion. Firelands MLS
- $170,0003 bd2 ba952 sqft1218 W 44th St, Lorain, OH 44053For SaleMLS ID #5220667, Jacqueline A Jakacki, RE/MAX Above & Beyond. MLS Now
- $228,0003 bd3 ba1.4k sqft1138 W 6th St, Lorain, OH 44052For SaleMLS ID #5222948, Kristin Moore, Century 21 DeAnna Realty. MLS Now
- $235,0002 bd2 ba1.5k sqft862 Lakeview Dr, Lorain, OH 44052For SaleMLS ID #5223190, David M Reddy, Keller Williams Citywide. MLS Now
- $189,9003 bd2 ba1.2k sqft737 Grantwood Ave, Sheffield Lake, OH 44054For SaleMLS ID #5215127, Michael Atkinson, RE/MAX Real Estate Group. MLS Now
- $--2 bd1 ba851 sqft4630 Broadway, Lorain, OH 44052AuctionServiceLink Auction
- $--3 bd1 ba1.3k sqft3825 Seneca Ave, Lorain, OH 44055AuctionServiceLink Auction
- $--3 bd1 ba1.3k sqft976 Oakwood Dr, Elyria, OH 44035AuctionServiceLink Auction
- $164,9004 bd2 ba1.2k sqft1709 W 22nd St, Lorain, OH 44052For SaleMLS ID #5228778, Gina L Warner, Red 1 Realty, LLC.. MLS Now
- $249,0003 bd2 ba1.2k sqft42009 Adelbert St, Elyria, OH 44035For SaleMLS ID #5203218, Glen G Whitten, Ohio Property Group, LLC. MLS Now
